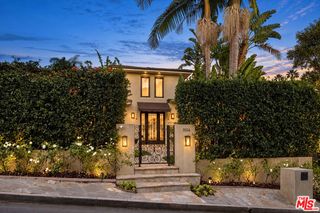
14753 Round Valley, Sherman Oaks, CA 91403
- 4 beds |
- 5 baths |
- 4,200 sqft
 Single-Family Home
  Built in 2023
  0.27acre lot
 2 car garage
  $927/sqft
  Listed 1 month ago
Property Description
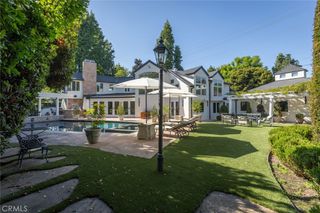
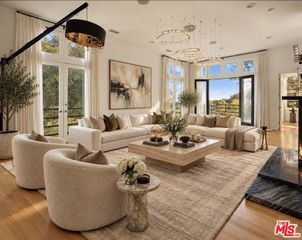
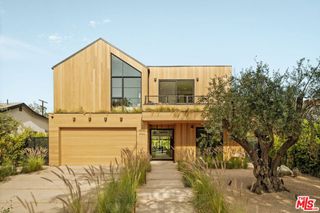
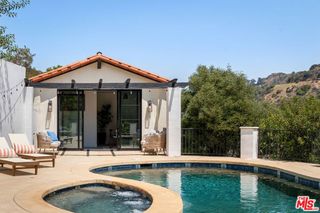
Prime Location South of the Blvd this Stunning home designed for seamless indoor-outdoor living, featuring approximately 1,500 sq ft of beautifully designed outdoor entertaining space with views from every room.This newer development features 4-bedroom, 4.5-bathroom home showcases sophisticated modern architecture with expansive sliding glass walls that open to multiple outdoor lounge and dining areas. The open-concept main level with it's natural light features a dramatic living space, designer kitchen with a large center island and high-end appliances, and a spacious dining area perfect for entertaining. Walls of glass create a seamless transition to the outdoor patios, filling the home with natural light and surrounding hillside views. All four bedrooms are privately situated on the lower level, each with its own ensuite bathroom for comfort and privacy. The luxurious primary suite offers a fireplace, spa-inspired bathroom with soaking tub and oversized shower, and an expansive dream custom walk-in closet. The resort-style backyard is designed for relaxation and entertaining with a sparkling pool and spa, built-in BBQ area, multiple lounge terraces, and two outdoor fireplaces with seating areas. Surrounded by lush landscaping and scenic hillside views, the outdoor spaces provide both privacy and tranquility. Experience a modern retreat offering architectural style, luxurious amenities, and exceptional California indoor-outdoor living. A Must see! Home Currently not staged
- Listing Status:
- Active
- Date Added:
- August 24, 2026
- Data Last Updated:
- October 9, 2026 at 7:16AM
- Listing Office:
- Coldwell Banker Realty : 818-788-5400
- Listing Agent:
- Sally Greene : 818-788-5400
- Contact:
- 323-497-1999
- MLS ID:
- SR26180172

- General: In GroundPrivate
- Other Structures: DeckPatioOpen
- Pool: In GroundPrivate
- Parking: Direct AccessElectric Vehicle Charging Station(s)GarageParking spaces: 2
- Roofing: Flat
- Windows: Roller Shields
- General: 2
- HOA Amenities: 0.0
- Originating MLS: CRMLS_CRM
- School District: Los Angeles Unified
- County: Los Angeles
- Zoning: 2276034044
- View: City LightsCanyonMountain(s)Trees/WoodsView
- Utilities: 220 Volts in Garage
- Water: Private
- Sewer: Private Sewer
- Source: CRMLS_CRM
This listing courtesy of Sally Greene , Coldwell Banker Realty
Monthly Payment
- Principal & Interest $
- Property Taxes $
- Home Insurance $
- VA Funding Fee $

 New - 1 day ago