15148 Greenleaf, Sherman Oaks, CA 91403
- 5 beds |
- 6 baths |
- 5,182 sqft
 Rental
  Built in 2015
  10,759sqft lot
 2 car garage
  $3/sqft
  Listed 1 month ago
Property Description
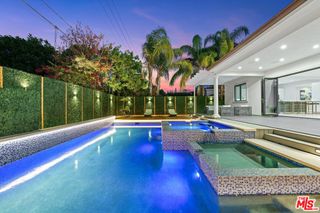
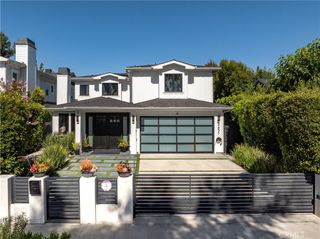
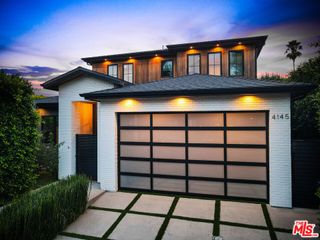
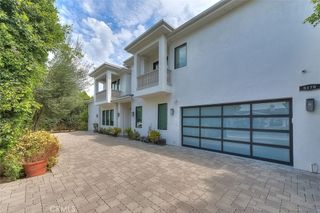
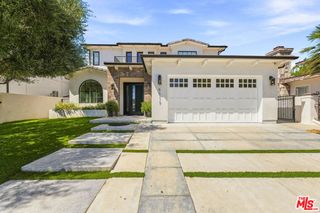
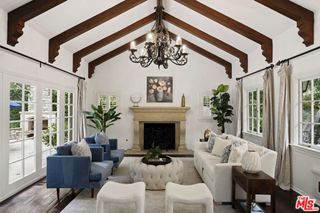
Gated and exceptionally crafted, this Cape Cod traditional estate offers an extraordinary blend of timeless architecture, sophisticated interiors, and resort-style outdoor living in one of Sherman Oaks’ most desirable neighborhoods. Set on an expansive nearly 11,000-square-foot flat lot, the property is surrounded by lush landscaping and thoughtfully designed spaces for both everyday living and grand-scale entertaining. A private gated entry opens to an inviting front courtyard with an intimate fireplace seating area, creating a warm and welcoming introduction to the home. The beautifully landscaped backyard is a true private retreat, featuring a sparkling pool and spa, outdoor fireplace, built-in BBQ, and multiple areas for dining and entertaining. Inside, a light-filled and beautifully appointed floor plan showcases soaring ceilings, refined craftsmanship, and exceptional attention to detail. The main level features an elegant living room with fireplace, private office with its own entrance, dedicated movie theater with bar, temperature-controlled wine cellar with capacity for approximately 900 bottles, powder room, and a private guest suite with ensuite bathroom. At the heart of the home, the gourmet kitchen is equipped with premium Wolf appliances, a built-in espresso machine, Calacatta and Caesarstone countertops, an oversized center island, and a generous butler’s pantry. The kitchen opens naturally to a formal dining room, separate breakfast area, and spacious family room with custom built-ins, creating an ideal setting for both intimate meals and large gatherings. A grand staircase leads to the upper level, where the luxurious primary retreat overlooks the spectacular backyard. The spacious primary suite features a fireplace, private sitting area with wet bar, balcony, and an expansive walk-in closet with extensive built-ins. The spa-like primary bathroom offers dual vanities, a separate water closet, a large shower with rain showerhead and multiple jets, and an elegant freestanding tub. 3additional upstairs bedrooms are generously sized, each offering its own bathroom for comfort and privacy. Additional features include smart home technology, security and alarm systems. Ideally located near the Sherman Oaks Galleria, with convenient access to premier shopping, dining, entertainment, and major thoroughfares, this exceptional estate offers the privacy and tranquility of a secluded retreat with the convenience of a prime Sherman Oaks location.
- Listing Status:
- Active
- Date Added:
- August 28, 2026
- Data Last Updated:
- September 23, 2026 at 7:17PM
- Listing Office:
- RE/MAX ELITE REALTY : 626-248-9200
- Listing Agent:
- HE GEORGE GAO : 626-679-0858
- Contact:
- 626-679-0858
- MLS ID:
- WS26188672

- Pool: In GroundPrivate
- Parking: Parking spaces: 2
- General: 1
- HOA Amenities: 0.0
- Originating MLS: CRMLS_CRM
- School District: Los Angeles Unified
- County: Los Angeles
- Zoning: 2276021010
- View: NeighborhoodView
- Water: Public
- Sewer: Public Sewer
- Source: CRMLS_CRM
This listing courtesy of HE GEORGE GAO , RE/MAX ELITE REALTY