15150 Dickens 203, Sherman Oaks, CA 91403
- 2 beds |
- 2 baths |
- 1,700 sqft
 Condominium
  Built in 1982
  0.49acre lot
 2 car garage
  $452/sqft
  Listed 5 days ago
Property Description
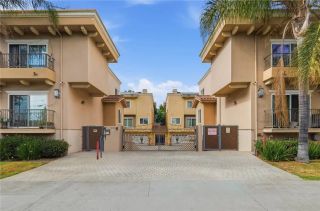
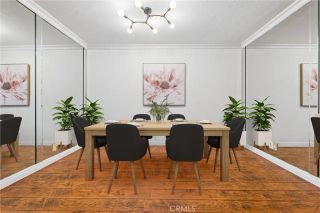
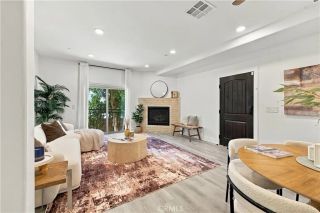
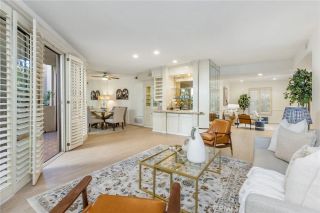
LARGE Modern 2 bedroom and 2 full baths, one level condo with elevator access. This stunning, newly updated residence offers the perfect blend of modern sophistication and everyday functionality. Boasting an expansive layout with over 1,700 square feet of living space, this condo is designed for effortless living. Here is what makes Unit 203 truly exceptional: Modern Elegance & Open Living with Expansive Open Floor Plan: The massive main living area features gorgeous light-toned flooring, a cozy fireplace, and a large, modern layout designed perfectly for relaxation and hosting guests. Chefs Dream Kitchen: Fully updated and equipped with brand-new stainless steel appliances, contemporary cabinets and sleek countertops. Turnkey Perfection: Freshly painted with stylish tile flooring in the bathrooms, ensuring a fresh and pristine environment from the moment you step inside. Luxurious Comforts Primary Suite Sanctuary: A generously sized primary bedroom retreat including a full bath and featuring a separate dedicated vanity/dressing area. Your primary bedroom has two closets, a walk-in closet and a second closet. Opposite side of of your large primary bedroom is the living room, kitchen and entertaining. Dining and living room space is perfect for every day life and entertaining with recessed lighting. Spacious private terrace. Ample closet and storage cabinetry throughout the entire home to keep your life organized. No cramped laundry closets, enjoy a full-sized laundry room complete with an abundance of storage and a dedicated folding area. Secure & Convenient: Located in a s
- Listing Status:
- Active
- Date Added:
- October 2, 2026
- Data Last Updated:
- October 8, 2026 at 5:11PM
- Listing Office:
- Keller Williams Premier Prop : 909-760-2488
- Listing Agent:
- Monica Baker : 424-254-8020
- MLS ID:
- TR26215057
- Pool: Below GroundCommunity/Common
- Parking: GarageParking spaces: 4
- General: 3
- HOA Amenities: Controlled AccessPets PermittedPoolSewerTrash PickupWater722.0Monthly
- Originating MLS: California Regional MLS
- County: Los Angeles
- Zoning: 2276009040
- View: N/K
- Fencing: Average Condition
- Utilities: Electricity ConnectedNatural Gas ConnectedWater Connected
- Sewer: Public Sewer
- Source: California Regional MLS
This listing courtesy of Monica Baker , Keller Williams Premier Prop
Monthly Payment
- Principal & Interest $
- Property Taxes $
- Home Insurance $
- VA Funding Fee $

 New - 1 day ago