15525 Morrison Street, Sherman Oaks, CA 91403
- 5 beds |
- 4 baths |
- 3,289 sqft
 Rental
  Built in 2006
  7,793sqft lot
 3 car garage
  $3/sqft
  Listed 2 days ago
Property Description
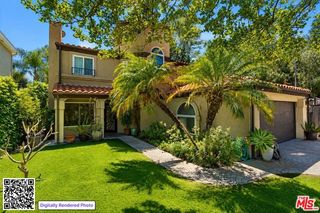
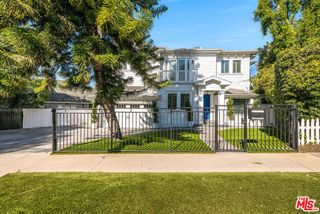
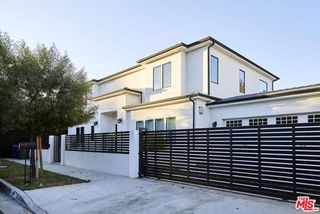
You still can't believe you found this house. 15525 Morrison feels like the kind of home you'd dream about while on vacation. It's rare to find a place that feels luxurious and family-friendly. From the moment you pull up to this tree-lined street in the Hesby Oaks School District, you know this home is special. Set behind private gates and wrapped in tall, leafy hedges with the gentle rustle of palm fronds above, the house is tucked away, quiet, safe, and peaceful. Exactly the kind of place you've always hoped to raise your kids. When you step inside, it's just wow. The soaring ceilings, those beautiful arched windows, sunlight dancing off whitewashed walls bathing everything with a golden glow, everything feels warm and open. The layout is perfect for family life. The flow is open and fluid, The serene and open atmosphere is warm, inviting, and impeccably maintained. The living room is big and bright, and it flows right into the family room. From there, step into the entertainer's kitchen, where sleek quartz countertops glisten and bar seating invites sunlit breakfasts with friends. We can already picture pancake breakfasts, holiday dinners, and everything in between. The design is intentional and intuitive, with one bedroom on the main level, ideal for visiting guests or grandparents, and four more upstairs bedrooms. At the top of the stairs, a sun-drenched lounge area awaits flexible space for your home office, private gym, homework station for the kids, or creative studio perfect for every stage of family life. The vibe throughout the house is one of elevated calm; every detail is thoughtful, every space a canvas for your lifestyle. Upstairs, the expansive primary suite offers sanctuary at its finest. A double-sided fireplace sets the tone for relaxed luxury, while the newly reimagined spa-inspired bathroom, pampers with a steam shower, oversized soaking tub, and top-to-bottom designer finishes. The backyard has a shimmering pool and spa with a cascading waterfall, an al fresco BBQ kitchen for unforgettable summer evenings under the string lights, and a wide grassy lawn where kids can roam. It's made for birthdays, backyard camping, and spontaneous summer neighborhood night dinners and peaceful twilight moments under the stars. It's a space crafted for connection, celebration, and total relaxation. You can vividly envision your kids growing up here, your family traditions forming, and memories being made. With a three-car garage, room for three more i
- Listing Status:
- Active
- Date Added:
- August 21, 2026
- Data Last Updated:
- August 24, 2026 at 4:08AM
- Listing Office:
- The Agency : 424-230-3700
- Listing Agent:
- Corey Kessler : 818-571-3352
- MLS ID:
- CL26875627
- Style: Mediterranean
- Pool: In GroundOther
- Parking: AttachedOtherParking spaces: 3
- General: 2
- County: Los Angeles
- Zoning: 2261033018
- View: Trees/WoodsView
- Water: Public
This listing courtesy of Corey Kessler , The Agency
 New - 2 days ago