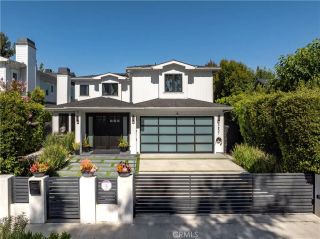
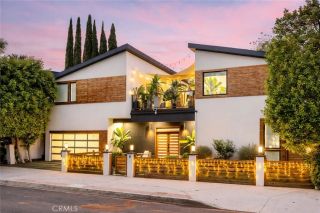
3566 Beverly Glen, Sherman Oaks, CA 91423
- 5 beds |
- 7 baths |
- 5,705 sqft
 Single-Family Home
  Built in 1989
  0.37acre lot
 2 car garage
  $491/sqft
  Listed 2 months ago
Property Description
VIEW property perched high in the prestigious hills of Sherman Oaks, 3566 Beverly Glen Blvd offers an extraordinary blend of contemporary luxury, thoughtful design, and breathtaking panoramic views stretching across the San Fernando Valley to Ventura Boulevard. Completely reimagined and remodeled with permits, this exceptional residence showcases impeccable craftsmanship with virtually every major system upgraded, delivering a turnkey luxury living experience. Designed across four expansive levels, this exceptional home features 5 bedrooms, 6.5 bathrooms, an upstairs entertainment loft, and a lower-level game room, offering remarkable flexibility for multigenerational living, entertaining, or hosting overnight guests. The main living spaces are filled with natural light and seamlessly connect to the stunning hillside vistas, creating an unforgettable backdrop for everyday living. At the heart of the home is a beautifully appointed chef's kitchen that opens effortlessly to the living and dining areas, making it ideal for intimate dinners and large gatherings. The main level is completed with an en-suite bedroom and an additional powder room for guests. The private primary suite serves as a luxurious retreat with a spa-inspired bathroom, oversized walk-in closet, and breathtaking valley views. Three additional bedrooms and two full bathrooms on the lower level provide exceptional comfort and privacy for family and guests. The home's standout feature is its incredible entertainment spaces. The upper-level loft includes a kitchenette and opens to a rooftop deck, creating the pe
- Listing Status:
- Active
- Date Added:
- July 23, 2026
- Data Last Updated:
- September 23, 2026 at 4:12AM
- Listing Office:
- Zutila Real Estate : 415-917-1921
- Listing Agent:
- Mike Pahua : 949-235-1016
- MLS ID:
- OC26160209
- General: N/K
- Pool: N/K
- Parking: Direct Garage AccessParking spaces: 8
- General: 4
- HOA Amenities: 0.0
- Originating MLS: California Regional MLS
- County: Los Angeles
- Zoning: 2274008010
- View: Valley/CanyonTrees/WoodsCity Lights
- Utilities: Electricity ConnectedNatural Gas ConnectedSewer ConnectedWater Connected
- Water: Public
- Sewer: Public Sewer
- Source: California Regional MLS
This listing courtesy of Mike Pahua , Zutila Real Estate
Monthly Payment
- Principal & Interest $
- Property Taxes $
- Home Insurance $
- VA Funding Fee $