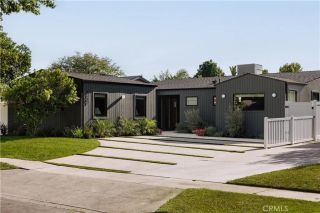
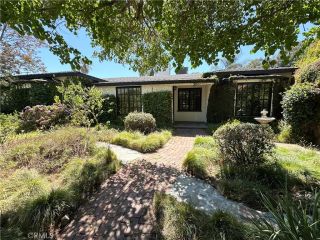
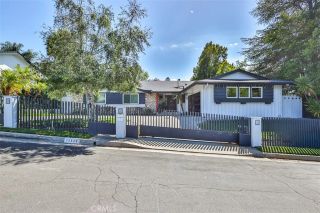
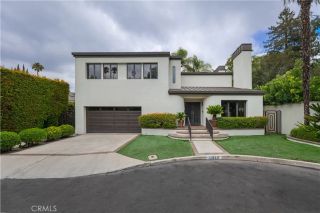
3901 Ventura Canyon Avenue, Sherman Oaks, CA 91423
- 4 beds |
- 3 baths |
- 2,619 sqft
 Single-Family Home
  Built in 1968
  0.33acre lot
 2 car garage
  $964/sqft
  Listed 13 hours ago
Property Description
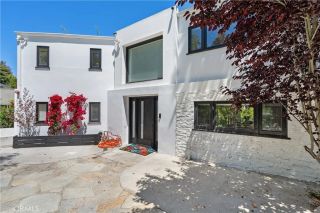
Tucked away south of Ventura Boulevard, this unique and private single-level retreat offers 4 bedrooms, 3 bathrooms, an exquisitely renovated interior with beautiful finishes throughout and an abundance of natural light. The thoughtfully designed floor plan features a large living room with fireplace, formal dining room, separate family room, and a stylish kitchen at the heart of the home. The living room opens to a balcony with peaceful canyon views, creating a seamless connection to the surrounding setting. The primary suite is a private retreat, opening directly to a covered outdoor lounge with a fire pit and featuring a walk-in closet and luxurious bathroom with a custom-made walnut double vanity and walk-in shower. Three additional bedrooms offer flexibility for family, guests, or a home office, with two additional beautifully appointed bathrooms featuring custom walnut vanities. Designed for seamless indoor-outdoor living and entertaining, the private backyard features beautiful landscaping, smart landscape lighting, and a sprinkler drip system. The pool and spa with water features and LED lighting are surrounded by lush greenery. Additional highlights include a dedicated laundry room, 2-car garage, and private driveway with ample off-street parking. This turnkey home offers peaceful canyon living just moments from the best of Sherman Oaks.
- Listing Status:
- Active
- Date Added:
- July 8, 2026
- Data Last Updated:
- July 9, 2026 at 4:12PM
- Listing Office:
- Keller Williams Realty-Studio City :
- Listing Agent:
- Zsuzsanna Nagy : 818-481-1602
- MLS ID:
- SR26145191
- General: Private Below GroundPrivate
- Pool: Below GroundPrivateWaterfall
- Parking: GarageParking spaces: 2
- General: 1
- HOA Amenities: 0.0
- Originating MLS: California Regional MLS
- County: Los Angeles
- Zoning: 2386020022
- View: N/K
- Utilities: Electricity ConnectedSewer ConnectedWater Connected
- Water: Public
- Sewer: Public Sewer
- Source: California Regional MLS
This listing courtesy of Zsuzsanna Nagy , Keller Williams Realty-Studio City
Monthly Payment
- Principal & Interest $
- Property Taxes $
- Home Insurance $
- VA Funding Fee $

 New - 1 day ago