4016 Oakfield Drive, Sherman Oaks, CA 91423
- 3 beds |
- 4 baths |
- 3,483 sqft
 Single-Family Home
  Built in 2025
  0.31acre lot
 3 car garage
  $962/sqft
  Listed 1 month ago
Property Description
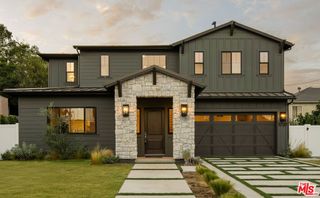
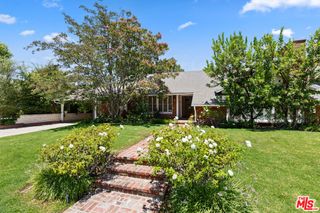
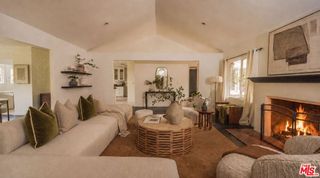
Welcome to 4016 Oakfield Drive, a stunning 2025 new-construction estate nestled in the prestigious hills of Sherman Oaks. Showcasing striking contemporary architecture, designer finishes, and sweeping panoramic skyline views, this exceptional multi-level residence offers an elevated luxury lifestyle. Spanning three bedrooms, five bathrooms, and 1 office, the home features expansive living spaces, a private movie theater, a fully equipped rooftop entertainment deck, an elevator servicing multiple levels, and a spacious three-car garage. From the moment you arrive, the residence makes a bold architectural statement with clean geometric lines, floor-to-ceiling glass, and a sophisticated blend of concrete, metal, and warm wood elements. Inside, wide-plank hardwood flooring and a dramatic floating staircase with glass railings create a seamless sense of modern elegance throughout. The entry level provides direct access to the three-car garage and elevator. The second floor hosts three generously sized bedrooms, two bathrooms, and abundant custom storage solutions. On the main living level, an expansive open-concept floor plan seamlessly connects the living room, dining area, chef’s kitchen, custom bar, primary suite, secondary suite, private movie theater, and a spacious view terrace overlooking Los Angeles. Designed for both style and functionality, the chef’s kitchen is anchored by a dramatic waterfall-edge stone island with bar seating. Custom flat-panel cabinetry, premium appliances, a designer sink, and polished stone countertops create a sleek and sophisticated culinary space. Adjacent to the kitchen, the dining area provides an ideal setting for intimate dinners and large-scale entertaining alike.
- Listing Status:
- Active
- Date Added:
- July 15, 2026
- Data Last Updated:
- July 29, 2026 at 7:16AM
- Listing Office:
- Engel & Volkers Beverly Hills : 310-777-7510
- Listing Agent:
- Kimberly Frankel : 310-777-7510
- MLS ID:
- SR26133020

- General: Second Garage
- Style: Contemporary
- Other Structures: Second Garage
- Pool: None
- Parking: Door-MultiDirect AccessDoor-SingleDrivewayGarage Faces FrontGarageGarage Door OpenerParking spaces: 3
- Windows: Tinted Windows
- General: DrywallGlassCopper Plumbing3Pillar/Post/PierSlab
- Road/Access: City Street
- HOA Amenities: 0.0
- Originating MLS: CRMLS_CRM
- School District: Los Angeles Unified
- County: Los Angeles
- Zoning: R12274017041
- View: City LightsMountain(s)ValleyView
- Utilities: Electricity ConnectedNatural Gas ConnectedSewer ConnectedWater Connected220 Volts in Kitchen220 Volts in Laundry
- Water: Public
- Sewer: Public Sewer
- Source: CRMLS_CRM
This listing courtesy of Kimberly Frankel , Engel & Volkers Beverly Hills
Monthly Payment
- Principal & Interest $
- Property Taxes $
- Home Insurance $
- VA Funding Fee $