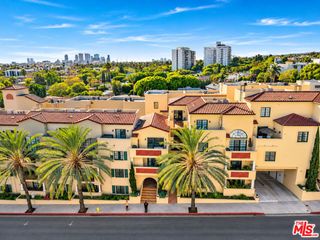
4212 Greenbush Avenue 2, Sherman Oaks, CA 91423
- 4 beds |
- 3 baths |
- 2,320 sqft
 Condominium
 Built in 2007
 8,215sqft lot
 2 car garage
 $558/sqft
 Listed 1 day ago
Property Description
Welcome to 4212 Greenbush, a stylish multi-level townhome set behind lush, mature landscaping in Sherman Oaks. Location is incredible with a Walkscore of 89 and within Dixie Canyon Avenue Elementary School. Wide-plank light oak floors, recessed lighting and clean modern finishes run throughout, giving this 4 bedroom, 2.5 bath home a bright, airy feel on every level. The open main floor is made for both everyday living and entertaining. The living room has a stacked-stone fireplace with a floating wood mantel, and tray ceilings carry you into a dedicated dining area under a statement chandelier. The chef's kitchen is the centerpiece. It has natural-oak shaker cabinetry with matte black hardware, Quartz countertops and a dramatic full-height quartz backsplash. Professional-style 36" range with a stainless chimney hood, a built-in microwave drawer, a French-door refrigerator and a dishwasher. Peninsula opens to the living space, a sunny breakfast nook sits off to one side, and big windows fill the room with natural light.Upstairs, the primary suite feels like a retreat, with soaring vaulted ceilings and oversized clerestory windows that frame the treetops. A sliding barn door leads to the spa-like en-suite bath, which has a marble-topped double vanity, a wide framed mirror with designer lighting, and a frameless glass walk-in shower with a built-in bench, a niche and herringbone tile floors.The finished lower level is flexible space that works as a home gym, media lounge or rec room, and it has room for all three. Outside, you have a private rooftop deck with room for lounging and al fresco dining, plus a common area side yard with low-maintenance turf lined by mature trees. A two-car garage adds convenience and storage. This is a move-in-ready home with modern design, generous living space and outdoor areas on more than one level. Schedule your private showing today.
- Listing Status:
- Active
- Date Added:
- November 21, 2026
- Data Last Updated:
- November 22, 2026 at 3:09PM
- Listing Office:
- R.R. Gable, Inc. : 805-584-2652
- Listing Agent:
- Kyle Douvros : 310-429-1291
- MLS ID:
- CL26109397
- Style: Contemporary
- Pool: None
- Parking: PrivateParking spaces: 2
- Windows: Double Pane Windows
- General: Multi/Split
- HOA Amenities: OtherInsuranceTrash800.0Monthly
- Originating MLS: Datashare CLAW
- County: Los Angeles
- Zoning: LARD1.52360010082
- View: None
- Source: Datashare CLAW
This listing courtesy of Kyle Douvros , R.R. Gable, Inc.
Monthly Payment
- Principal & Interest $
- Property Taxes $
- Home Insurance $
- VA Funding Fee $

 New - 2 days ago
