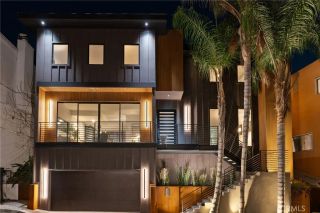
4262 Levitt, Sherman Oaks, CA 91403
- 5 beds |
- 4 baths |
- 2,922 sqft
 Single-Family Home
  Built in 1968
  6,316sqft lot
 2 car garage
  $779/sqft
  Listed 11 days ago
Property Description
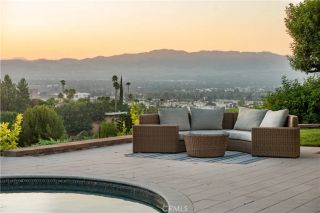
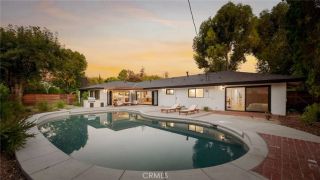
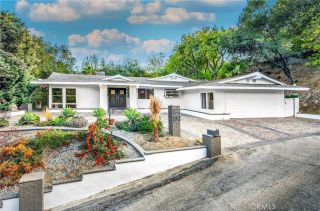
MOTIVATED SELLER - LET'S MAKE A DEAL! Welcome to 4262 Levitt Lane Sherman Oaks 91403... located on a quiet south of the blvd cul-de-sac. The updated 2,922 sqft open floorplan has a wonderful indoor/outdoor flow, with well placed windows & loads of natural light. Features include: a modern Chef's Kitchen with top tier appliances... spacious Living Room... elevated Formal Dining area perfect for ambient dinner parties... large Family Room with fireplace. Upstairs you'll find a huge Master Suite with a spacious walk-in closet... 4 additional Bedrooms with tree top vistas... & 3 Bathrooms, including one with a separate tub & stall shower. The 5th Bedroom presents an ideal home office/den/guest room set up. Highlights include wood flooring, central air & heat, guest bathroom, Lutron lighting system, recessed lights, laundry room, ample storage space, built-ins & a direct access garage that will actually fit 2 cars. Mature landscaping & lovely greenery embrace the private back yard which features a pool, spa & lattice covered patio. Very Westside friendly between Beverly Glen & the 405 Fwy (but no winding hillside roads). Superb walkability along flat tree-lined streets, so you're just a few blocks away from the fine assortment of restaurants, specialty boutiques & shopping along Ventura Blvd., with convenient canyon & freeway access to UCLA, Downtown, Beverly Hills, West LA. & Santa Monica. Plus a short stroll to the highly rated Sherman Oaks Elementary Charter School. You absolutely deserve to be in this A+ location where your property value is poised to appreciate & you can en
- Listing Status:
- Active
- Date Added:
- September 11, 2026
- Data Last Updated:
- September 23, 2026 at 12:12AM
- Listing Office:
- Coldwell Banker Realty : 818-788-5400
- Listing Agent:
- Jessyca Nygren : 818-416-0130
- MLS ID:
- SR26198833
- General: Private
- Style: Custom Built
- Pool: PrivateHeated
- Parking: Direct Garage AccessParking spaces: 2
- General: 2
- HOA Amenities: 0.0
- Originating MLS: California Regional MLS
- County: Los Angeles
- Zoning: 2276029027
- View: PoolNeighborhood
- Utilities: Electricity ConnectedNatural Gas ConnectedSewer Connected
- Water: Public
- Sewer: Public Sewer
- Source: California Regional MLS
This listing courtesy of Jessyca Nygren , Coldwell Banker Realty
Monthly Payment
- Principal & Interest $
- Property Taxes $
- Home Insurance $
- VA Funding Fee $

 New - 3 days ago