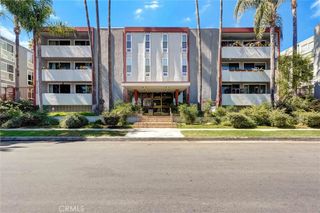
4501 Cedros Avenue 330, Sherman Oaks, CA 91403
- 2 beds |
- 2 baths |
- 1,151 sqft
 Condominium
  Built in 1971
  1.91acre lot
 2 car garage
  $564/sqft
  Listed 15 hours ago
Property Description
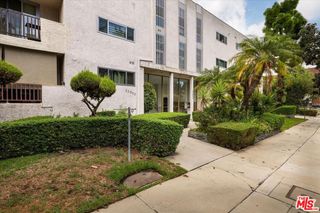
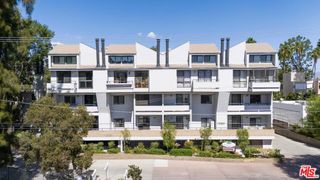
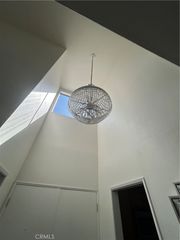
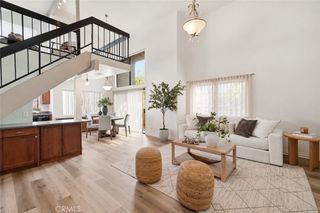
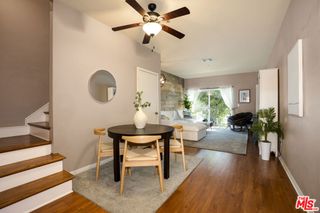
Enjoy elevated living in this desirable top-floor corner unit, where comfort, privacy, and convenience come together in an inviting setting. Offering 2 bedrooms, 2 bathrooms, and approximately 1,151 square feet of thoughtfully designed living space, the home features an open floor plan that creates an easy flow from room to room. Recessed lighting, updated bathrooms, central A/C and heat, and an in-unit washer and dryer add to the everyday comfort. Just beyond the living space, a private balcony overlooks the peaceful center courtyard, offering a relaxing spot to enjoy your morning coffee or unwind at the end of the day. Two side-by-side parking spaces in the gated garage make coming home simple and secure. The community adds even more to the lifestyle, with a pool for sunny afternoons, a gym, clubhouse, billiard room, and BBQ/picnic area for entertaining or gathering with friends. Controlled access, security, and onsite management provide added peace of mind, while the HOA covers water, trash, and earthquake insurance. With its desirable top-floor corner location, private outdoor space, comfortable interior, and extensive amenities, this is a home designed to make everyday living feel easy and enjoyable.
- Listing Status:
- Active
- Date Added:
- October 8, 2026
- Data Last Updated:
- October 8, 2026 at 7:18PM
- Listing Office:
- Real Brokerage Technologies, Inc. : 619-248-6434
- Listing Agent:
- Matthew Hernandez : 619-248-6434
- Contact:
- 818-667-1144
- MLS ID:
- SR26218207

- General: Lighting
- Pool: CommunityIn GroundAssociation
- Parking: GarageGatedSide By SideParking spaces: 2
- General: 1
- Road/Access: City Street
- HOA Amenities: Billiard RoomClubhouseControlled AccessFitness CenterManagementMaintenance Front YardOutdoor Cooking AreaBarbecuePicnic AreaPoolSecurityTrashWaterEarthquake Insurance466.0Monthly
- Originating MLS: CRMLS_CRM
- School District: Los Angeles Unified
- County: Los Angeles
- Zoning: 2265001224
- View: CourtyardView
- Utilities: Cable AvailableElectricity ConnectedNatural Gas ConnectedPhone AvailableSewer ConnectedWater ConnectedElectricity - On PropertyStandard
- Water: Public
- Sewer: Public Sewer
- Source: CRMLS_CRM
This listing courtesy of Matthew Hernandez , Real Brokerage Technologies, Inc.
Monthly Payment
- Principal & Interest $
- Property Taxes $
- Home Insurance $
- VA Funding Fee $

 New - 15 hours ago