4536 Colbath Avenue 102, Sherman Oaks, CA 91423
- 1 bed |
- 1 bath |
- 924 sqft
 Town Home
  Built in 1978
  10,581sqft lot
 1 car garage
  $563/sqft
  Listed 11 days ago
Property Description
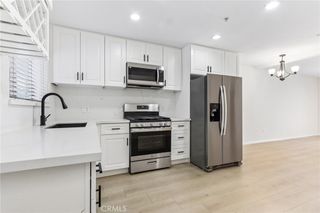
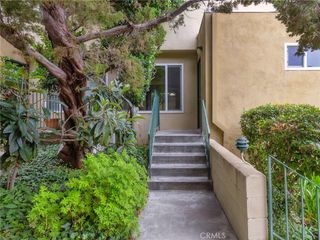
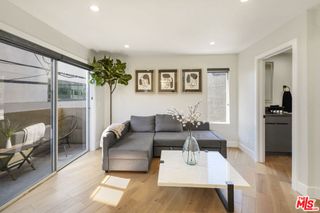
Welcome to 4536 Colbath Avenue #102, a spacious 1-bedroom, 1-bath condo in one of the most desirable pockets of Sherman Oaks, north of Ventura Boulevard. With approximately 924 square feet, this freshly painted home offers a bright, open layout that feels comfortable and inviting from the moment you walk in. The living room features beautiful hardwood floors, a cozy fireplace, wet bar and large sliding windows that fill the space with natural light. Step outside to the oversized private balcony, creating the perfect extension of the living space for morning coffee, entertaining, dining al fresco or unwinding at the end of the day. The generously sized bedroom features plantation shutters and a walk-in closet, while the spacious floor plan offers the storage and room you don’t always find in a one-bedroom condo. Located on the first floor with no unit below, this home offers added privacy and is tucked inside an intimate 11-unit building. Central air and heat and assigned parking complete the package. The location is hard to beat, just moments from all the shopping, dining and entertainment that make Sherman Oaks such a sought after place to live. Freshly painted, light and bright, spacious and perfectly located, this is one you don’t want to miss.
- Listing Status:
- Active
- Date Added:
- August 14, 2026
- Data Last Updated:
- August 24, 2026 at 12:18PM
- Listing Office:
- Keller Williams Realty World Class : 805-777-7777
- Listing Agent:
- Sabrina Roberts : 805-777-7777
- Contact:
- 818-602-9022
- MLS ID:
- SR26177246

- General: None
- Other Structures: PatioCovered
- Pool: None
- Parking: AssignedControlled EntranceUndergroundElectric GateGatedOne SpaceParking spaces: 1
- Windows: Plantation ShuttersShutters
- General: 1
- HOA Amenities: Maintenance GroundsManagementMaintenance Front Yard517.89Monthly
- Originating MLS: CRMLS_CRM
- School District: Los Angeles Unified
- County: Los Angeles
- Zoning: 2271004036
- View: NeighborhoodTrees/WoodsView
- Utilities: Cable AvailableElectricity AvailableNatural Gas AvailablePhone AvailableSewer ConnectedWater Available
- Water: Public
- Sewer: Public Sewer
- Source: CRMLS_CRM
This listing courtesy of Sabrina Roberts , Keller Williams Realty World Class
Monthly Payment
- Principal & Interest $
- Property Taxes $
- Home Insurance $
- VA Funding Fee $