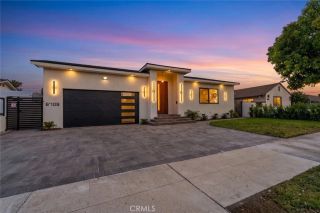
4656 Greenbush, Sherman Oaks, CA 91423
- 4 beds |
- 3 baths |
- 2,400 sqft
 Single-Family Home
  Built in 1964
  7,196sqft lot
 2 car garage
  $833/sqft
  Listed 25 days ago
Property Description
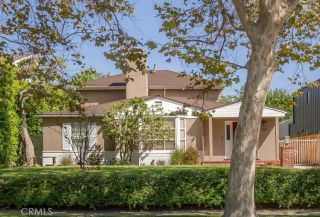
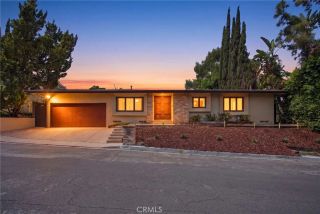
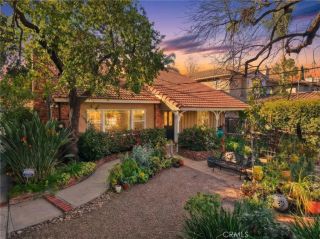
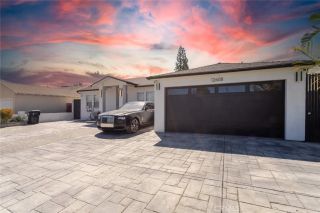
A rare blend of style, space, and indoor-outdoor living awaits in the heart of Sherman Oaks. This beautifully remodeled single-story home offers 4 bedrooms, 3 bathrooms, and approximately 2,400 square feet, with a layout designed equally well for everyday living and entertaining. Inside, hardwood floors flow through the open living spaces and into a spacious kitchen anchored by a large island, Thermador appliances, walk-in pantry, and plenty of room to gather. Large windows bring in natural light while creating an easy connection between the interior and backyard. Outside is where this home truly separates itself. A heated pool and spa are complemented by a sunken entertaining area complete with a built-in grill and refrigerator, creating a setting for everything from summer afternoons by the pool to evenings with friends and family. The spacious California room, complete with limestone flooring, extends the living space outdoors and creates another inviting area to relax or entertain. The home also includes permitted additions encompassing a bathroom, laundry room, pantry, and additional functional space. A tankless water heater, newer HVAC system, expansive driveway, generous yard, low-maintenance landscaping, and attached 2-car garage round out the property. All of this is tucked into a desirable Sherman Oaks neighborhood just minutes from Ventura Boulevard, The Shops at Sportsmen's Lodge, dining, shopping, and entertainment. Single-story, extensively remodeled, and built around the Southern California lifestyle, this is a home that offers far more than what you see from
- Listing Status:
- Active
- Date Added:
- September 17, 2026
- Data Last Updated:
- September 22, 2026 at 7:12PM
- Listing Office:
- T.N.G. Real Estate Consultants : 714-987-3310
- Listing Agent:
- Eddie Norzagaray : 562-665-5827
- MLS ID:
- PW26186224
- General: Private Below GroundHeatedPrivate
- Pool: Below GroundPrivateHeated
- Parking: GarageGarage Door OpenerParking spaces: 2
- General: 1
- HOA Amenities: 0.0
- Originating MLS: California Regional MLS
- County: Los Angeles
- Zoning: 2360017046
- View: Mountains/Hills
- Fencing: Wood
- Utilities: Electricity ConnectedNatural Gas ConnectedSewer ConnectedWater Connected
- Water: Public
- Sewer: Public Sewer
- Source: California Regional MLS
This listing courtesy of Eddie Norzagaray , T.N.G. Real Estate Consultants
Monthly Payment
- Principal & Interest $
- Property Taxes $
- Home Insurance $
- VA Funding Fee $

 New - 3 hours ago