5131 Nagle, Sherman Oaks, CA 91423
- 5 beds |
- 6 baths |
- 3,964 sqft
 Rental
 Built in 2007
 7,113sqft lot
 2 car garage
 $3/sqft
 Listed 19 days ago
Property Description
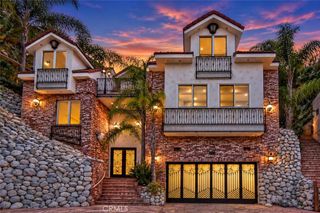
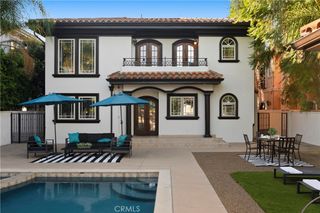
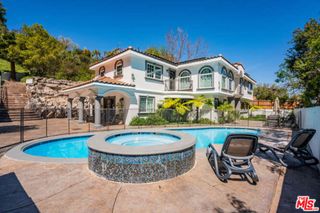
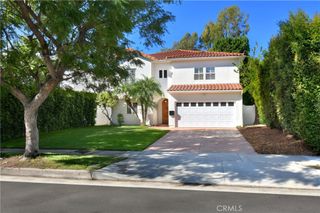
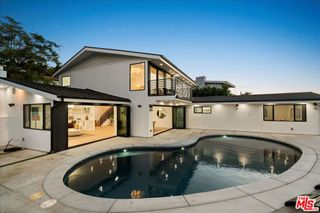
Welcome to a stunning Tuscan/Mediterranean-style home nestled in one of Sherman Oaks' most coveted neighborhoods. Located at 5131 Nagle Ave, this exquisite residence boasts a prime location just a short distance from Ventura Blvd, Fashion Square Mall, Parks, and LA Valley College. Enjoy easy access to the vibrant shopping, dining, and entertainment options that Sherman Oaks has to offer. Ideally situated between Sherman Oaks, Studio City, and North Hollywood, convenience meets luxury in this entertainer's paradise. Meticulously crafted with superior attention to detail, this home features 5 bedrooms, 6 baths, and separate maid's quarters. Enjoy the elegance of Travertine stone and walnut hardwood floors throughout. The expansive gourmet chef's kitchen is equipped with top-of-the-line Viking appliances, complemented by a spacious family room adorned with a cozy fireplace. Step into the grandeur of the formal living room, featuring soaring two-story ceilings and a loft overlooking a majestic fireplace. Retreat to the opulent master bedroom and indulge in the comfort of two separate large walk-in closets, alongside a lavish shower and bathtub. Outside, discover your own private oasis in the beautifully landscaped backyard, complete with a sparkling pool, rejuvenating spa, and a captivating covered patio - perfect for entertaining guests or simply unwinding in tranquility. Experience the epitome of luxury living - this Mediterranean-style home truly has it all.
- Listing Status:
- Active
- Date Added:
- November 3, 2026
- Data Last Updated:
- November 22, 2026 at 2:18PM
- Listing Office:
- Coldwell Banker Realty : 818-995-2424
- Listing Agent:
- Bishara Chatih : 818-995-2424
- Contact:
- 818-518-4238
- MLS ID:
- SR26236423

- General: Private
- Style: Mediterranean
- Other Structures: PatioOpen
- Pool: Private
- Parking: Parking spaces: 2
- Windows: Double Pane Windows
- General: Stucco2Slab
- Road/Access: City Street
- HOA Amenities: 0.0
- Originating MLS: CRMLS_CRM
- School District: Los Angeles Unified
- County: Los Angeles
- Zoning: 2359002010
- View: NeighborhoodView
- Utilities: Cable AvailableElectricity AvailableNatural Gas AvailableSewer Available
- Water: Public
- Sewer: Public Sewer
- Source: CRMLS_CRM
This listing courtesy of Bishara Chatih , Coldwell Banker Realty