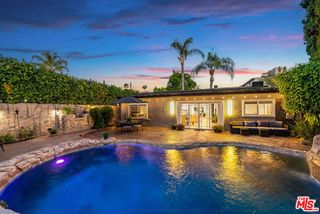
5220 Mary Ellen Avenue, Sherman Oaks, CA 91401
- 4 beds |
- 3 baths |
- 2,278 sqft
 Rental
  Built in 1965
  5,001sqft lot
 2 car garage
  $3/sqft
  Listed 18 days ago
Property Description
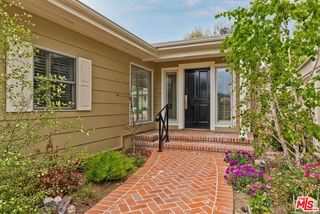
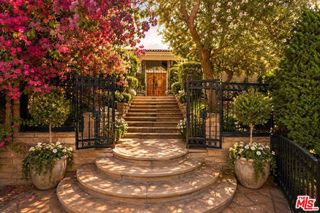
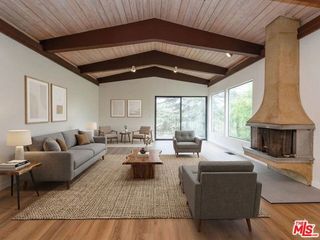
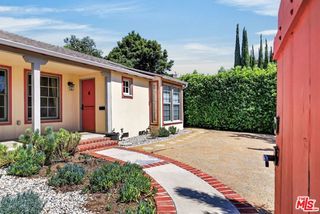
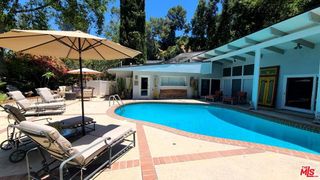
**Property is also listed FOR SALE** Discover this updated 4-bedroom, 3-bathroom Sherman Oaks pool home on a quiet cul-de-sac, offering nearly 2,300 square feet of comfortable, flexible living space. Located in the sought-after Riverside Drive Charter School attendance area, this residence combines a practical floor plan, meaningful updates, and the indoor-outdoor lifestyle buyers look for in Sherman Oaks. The remodeled kitchen serves as the heart of the home and connects seamlessly with the adjoining living and dining areasideal for daily living, family gatherings, and entertaining. Updated flooring and remodeled bathrooms create a fresh, cohesive feel throughout the home. The private backyard is designed for year-round Southern California enjoyment, with a pool, spa, and a separate pergola-covered entertaining area directly off the dining room. Host outdoor dinners, enjoy weekends by the pool, or unwind in a setting that extends the home's living space outdoors. Conveniently situated near Ventura Boulevard, Sportsmen's Lodge, NoHo West, local parks, shopping, dining, and multiple houses of worship, this Sherman Oaks home also provides easy access to the 101 and 170 freeways. A rare opportunity to own an updated four-bedroom pool home in Sherman Oaks with a cul-de-sac location, spacious layout, and exceptional access to the area's best amenities.
- Listing Status:
- Active
- Date Added:
- September 20, 2026
- Data Last Updated:
- October 8, 2026 at 8:08PM
- Listing Office:
- Real Broker :
- Listing Agent:
- Kendra Fuchs : 323-620-3439
- MLS ID:
- CL26990661
- General: Back YardYard Space
- Style: Traditional
- Pool: None
- Parking: AttachedOtherPrivateParking spaces: 2
- Windows: Double Pane Windows
- General: StoneStuccoOtherConcreteFrameGlass2Slab
- School District: Los Angeles Unified
- County: Los Angeles
- Zoning: 2345028033
- View: City LightsView
- Fencing: Vinyl
- Water: Other
This listing courtesy of Kendra Fuchs , Real Broker
 New - 15 hours ago