5267 Coldwater Canyon Ave B, Sherman Oaks, CA 91401
- 3 beds |
- 3 baths |
- 1,620 sqft
 Town Home
  Built in 1975
  2.33acre lot
 2 car garage
  $515/sqft
  Listed 2 months ago
Property Description
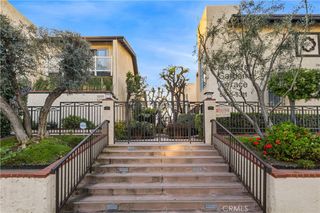
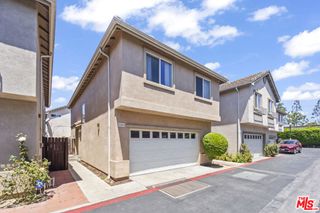
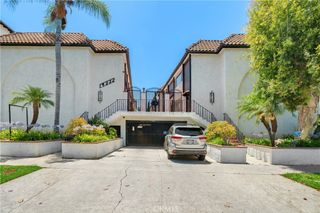
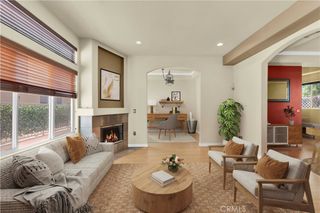
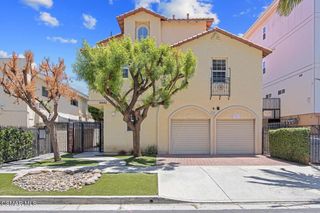
Experience comfortable Sherman Oaks living in this spacious townhome located within the highly desirable Coldwater Garden Terrace community. Surrounded by mature trees and beautifully maintained grounds, this home offers an ideal blend of privacy, convenience, and functional living space. Inside, natural light fills the open-concept living and dining areas, creating a warm and inviting atmosphere. Large sliding doors lead to an expansive private patio, providing a seamless indoor-outdoor flow for relaxing or entertaining. The kitchen offers generous cabinet storage, ample counter space, and a casual dining area. The flexible floor plan includes a bedroom and bathroom on the main level, perfect for guests, a home office, or multi-generational living. Upstairs, two generously sized bedroom suites each feature their own private bathrooms, including a spacious primary suite with a walk-in closet. Additional amenities include an attached private garage with bonus storage or workspace potential, in-unit laundry area, EV charging capability, smart-home features, and direct access to community amenities. Residents enjoy a resort-style setting with a pool, spa, clubhouse, and lush greenbelts, all conveniently located near Ventura Boulevard’s popular restaurants, shopping destinations, entertainment, and major commuter routes. 5267 Coldwater Canyon Ave #B offers approximately 1,620 sq. ft. of living space with 3 bedrooms and 3 bathrooms (records reflect 2 bedrooms. The den has been enclosed and is currently utilized as a third bedroom with a closet and door.)
- Listing Status:
- Active
- Date Added:
- April 22, 2026
- Data Last Updated:
- July 6, 2026 at 1:16AM
- Listing Office:
- Real Brokerage Technologies, Inc. : 619-248-6434
- Listing Agent:
- Thao Ly : 619-248-6434
- MLS ID:
- SR26083860

- Other Structures: Patio
- Pool: CommunityAssociation
- Parking: Direct AccessElectric Vehicle Charging Station(s)GarageParking spaces: 2
- Windows: Double Pane Windows
- General: 3
- HOA Amenities: ClubhousePicnic AreaPoolRecreation RoomSpa/Hot Tub535.0Monthly
- Originating MLS: CRMLS_CRM
- School District: Los Angeles Unified
- County: Los Angeles
- Zoning: lard1.52345017071
- View: Trees/WoodsView
- Utilities: 220 Volts in Garage
- Water: Public
- Sewer: Public Sewer
- Source: CRMLS_CRM
This listing courtesy of Thao Ly , Real Brokerage Technologies, Inc.
Monthly Payment
- Principal & Interest $
- Property Taxes $
- Home Insurance $
- VA Funding Fee $