5429 Columbus Avenue, Sherman Oaks, CA 91411
- 3 beds |
- 2 baths |
- 1,667 sqft
 Single-Family Home
  Built in 1949
  5,698sqft lot
 2 car garage
  $899/sqft
  Listed 4 days ago
Property Description
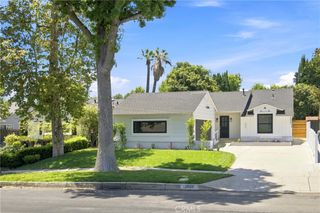
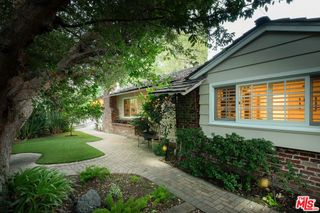
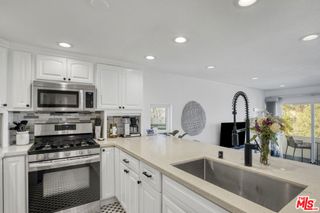
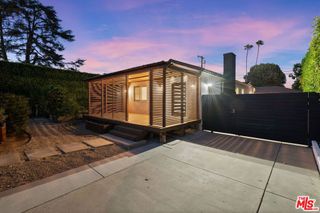
Are you searching for a home that perfectly blends charm, sophistication, and everyday comfort? Welcome to this beautifully updated residence in the highly sought-after Magnolia Woods neighborhood. A classic white picket fence and gated front yard create an inviting first impression while providing added privacy, security, and a wonderful space for children and pets to play. Inside, the light-filled open floor plan is designed for both comfortable living and effortless entertaining. The updated kitchen flows seamlessly into the spacious living and dining areas, where abundant natural light and recessed lighting create a bright, welcoming atmosphere. The home features three well-appointed bedrooms and two beautifully maintained full bathrooms. Both the den and the primary suite open through sliding glass doors to an exceptional backyard retreat. Whether you're hosting family and friends, dining al fresco under the stars, watching the kids play, or unwinding in the hot tub, this outdoor space is designed to be enjoyed year-round. The finished garage offers incredible versatility, serving as a traditional two-car garage, home office, gym, playroom, or additional entertaining space, and includes convenient attic storage. A gated driveway provides secure parking for an additional vehicle while creating a fully enclosed backyard for added peace of mind. Lovingly maintained by its owners, this special home is just a short stroll from the highly acclaimed Kester Magnet Elementary School and offers convenient access to both the 405 and 101 freeways. Welcome home.
- Listing Status:
- Active
- Date Added:
- July 24, 2026
- Data Last Updated:
- July 29, 2026 at 3:19AM
- Listing Office:
- Sotheby's International Realty : 818-990-8700
- Listing Agent:
- Karlene Weg : 818-990-8700
- MLS ID:
- SR26160942

- General: Above GroundHeated
- Style: Traditional
- Pool: None
- Parking: Driveway LevelDoor-SingleGarageParking spaces: 3
- Windows: BlindsScreens
- General: 1Raised
- HOA Amenities: 0.0
- Originating MLS: CRMLS_CRM
- School District: Los Angeles Unified
- County: Los Angeles
- Zoning: 2250007022
- View: None
- Utilities: Cable ConnectedElectricity ConnectedNatural Gas ConnectedSewer ConnectedWater Connected
- Water: Public
- Sewer: Public Sewer
- Source: CRMLS_CRM
This listing courtesy of Karlene Weg , Sotheby's International Realty
Monthly Payment
- Principal & Interest $
- Property Taxes $
- Home Insurance $
- VA Funding Fee $

 New - 2 days ago