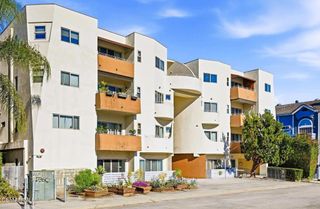
5455 Sylmar 1402, Sherman Oaks, CA 91401
- 2 beds |
- 3 baths |
- 1,228 sqft
 Condominium
  Built in 1989
  1.65acre lot
 2 car garage
  $590/sqft
  Listed 16 hours ago
Property Description
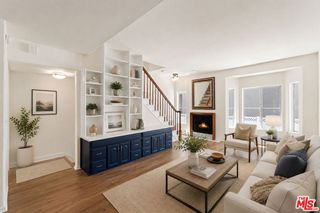
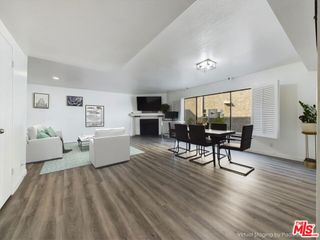
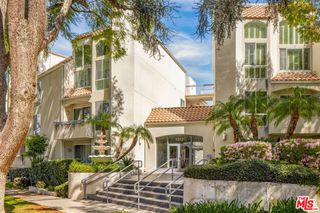
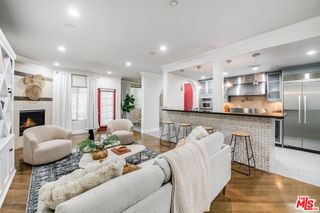
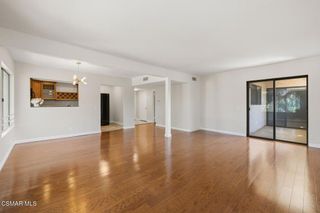
Charming Tri-Level Townhome — Sherman Oaks Luxury Living Tucked behind a private gated entry, this exceptional tri-level townhome offers the privacy and feel of a single-family residence without the exterior upkeep. A lush, tree-lined walkway and twilight-ready curb appeal invite you in. Step into a luminous living room with soaring vaulted ceilings, a cozy fireplace, and an oversized arched picture window that bathes the space in natural light. Rich wood floors and an open, versatile layout create an elegant backdrop for both intimate evenings and effortless entertaining. The well-appointed galley kitchen features ample cabinetry, tile countertops and a full suite of appliances, flowing into a bright breakfast nook. A separate formal dining room—accented by a chic chandelier—makes hosting dinner parties a delight. The upper level hosts two generous primary suites, one with dramatic vaulted ceilings and a private bath. An additional full bath with warm wood cabinetry and a shower/tub combo serves guests and family with style and convenience. Resort-style community amenities include two sparkling pools and spas framed by swaying palm trees—your private staycation just steps from the door. Perfectly located in prime Sherman Oaks, you’re minutes from Ventura Boulevard’s premier shopping and dining, the 101 and 405 freeways, and top-rated schools. Move-in ready and undeniably captivating — this is a Sherman Oaks must-see. Schedule your private tour today.
- Listing Status:
- Active
- Date Added:
- August 24, 2026
- Data Last Updated:
- August 24, 2026 at 9:16PM
- Listing Office:
- Luxury Collective : 424-395-4841
- Listing Agent:
- Linda Ojeda : 424-395-4841
- Contact:
- 818-442-7504
- MLS ID:
- OC26180244

- General: CommunityIn Ground
- Pool: CommunityIn GroundAssociation
- Parking: Direct AccessDoor-SingleGarageGarage Faces RearParking spaces: 2
- General: 2
- HOA Amenities: Controlled AccessFitness CenterBarbecuePoolRecreation RoomSpa/Hot Tub665.0Monthly
- Originating MLS: CRMLS_CRM
- School District: Los Angeles Unified
- County: Los Angeles
- Zoning: 2245008142
- View: NeighborhoodView
- Utilities: Cable AvailableElectricity AvailableNatural Gas AvailablePhone AvailableSewer AvailableWater Available
- Water: Public
- Sewer: Public Sewer
- Source: CRMLS_CRM
This listing courtesy of Linda Ojeda , Luxury Collective
Monthly Payment
- Principal & Interest $
- Property Taxes $
- Home Insurance $
- VA Funding Fee $

 New - 1 day ago