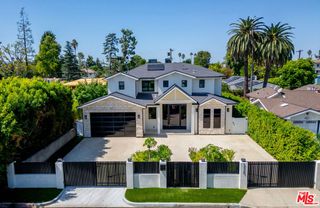
5513 Murietta Avenue, Sherman Oaks, CA 91401
- 5 beds |
- 6 baths |
- 4,099 sqft
 Single-Family Home
  Built in 2021
  9,762sqft lot
 2 car garage
  $951/sqft
  Listed 17 hours ago
Property Description
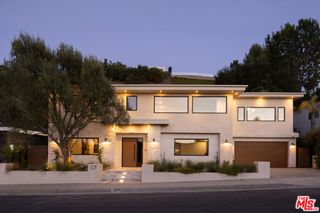
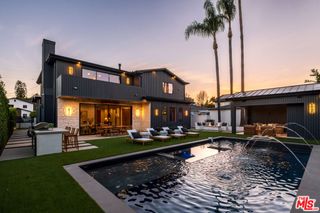
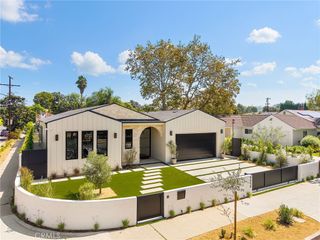
Presenting an extraordinary newer-built custom gated estate in desirable Sherman Oaks neighborhood a true statement of luxury, craftsmanship, and sophisticated California living. From the moment you enter through the striking custom wrought-iron doors, this exceptional residence makes an unforgettable impression. A dramatic grand foyer introduces an impeccably designed interior featuring 5 bedrooms and 5.5 beautifully appointed bathrooms. The expansive family room is anchored by a sleek modern fireplace, while the entertainer’s dining room, complete with a stylish bar, flows seamlessly into the show stopping chef’s kitchen. Designed to impress, the kitchen showcases European style contemporary cabinetry, a generous center island, and exquisite stone countertops and backsplash, creating the perfect setting for both intimate gatherings and grand-scale entertaining. Ascend the elegant staircase to the spectacular primary retreat, a private sanctuary highlighted by a modern fireplace and private balcony. A custom walk-in closet with built-in cabinetry provides exceptional storage, while the spa inspired primary bathroom delivers a serene, resort like experience with luxurious finishes and meticulous attention to detail. The outdoor living experience is equally remarkable. Designed as a true entertainer’s paradise, the private backyard features a covered patio with built-in heaters and ceiling fans, a custom outdoor BBQ area, sparkling pool and spa, outdoor bathroom, and private sauna creating your own resort-style escape without ever leaving home. Additional amenities include dual-zone heating and air conditioning, custom window treatments, an indoor and outdoor surround-sound system, elegant crown moldings, custom Italian paint finishes, solar, and a gated entrance providing exceptional privacy and security. Every element of this remarkable residence has been thoughtfully designed to deliver an elevated lifestyle where luxury, comfort, privacy, and entertainment come together effortlessly. Rarely does a home of this caliber become available in Sherman Oaks. This is more than a residence it is a one-of-a-kind luxury retreat and a true entertainer’s masterpiece.
- Listing Status:
- Active
- Date Added:
- September 22, 2026
- Data Last Updated:
- September 22, 2026 at 9:16PM
- Listing Office:
- Pinnacle Estate Properties : 818-993-7370
- Listing Agent:
- Gary Keshishyan : 818-534-4451
- Contact:
- 818-606-6069
- MLS ID:
- SR26203621

- General: BarbecueLightingRain GuttersGuest HouseSauna PrivateIn GroundPrivate
- Other Structures: Guest HouseSauna PrivatePorchRear PorchPatio
- Pool: In GroundPrivate
- Parking: Door-SingleDrivewayGarage Faces FrontGarageGatedParking spaces: 6
- Windows: Screens
- General: 1
- Road/Access: City Street
- HOA Amenities: 0.0
- Originating MLS: CRMLS_CRM
- School District: Los Angeles Unified
- County: Los Angeles
- Zoning: LAR12247008022
- View: NeighborhoodPoolView
- Fencing: BlockWrought Iron
- Utilities: Electricity ConnectedNatural Gas ConnectedSewer ConnectedWater Connected
- Water: Public
- Sewer: Public Sewer
- Source: CRMLS_CRM
This listing courtesy of Gary Keshishyan , Pinnacle Estate Properties
Monthly Payment
- Principal & Interest $
- Property Taxes $
- Home Insurance $
- VA Funding Fee $

 New - 3 days ago