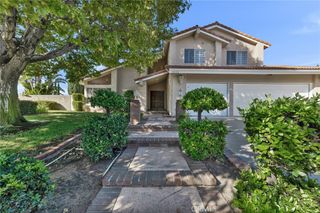
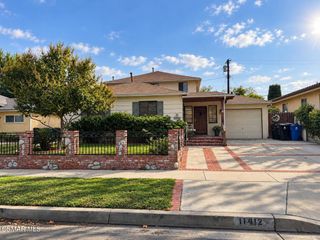
8644 Jellico Avenue, Sherwood Forest, CA 91325
- 6 beds |
- 4 baths |
- 3,026 sqft
 Single-Family Home
 Built in 1952
 0.36acre lot
 2 car garage
 $489/sqft
 Listed 1 month ago
Property Description
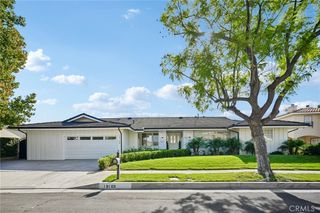
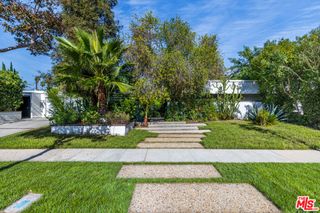
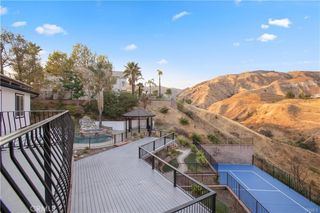
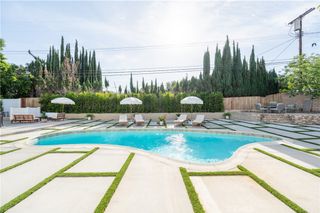
Welcome to this exceptional single-story home nestled in the desirable Sherwood Forest neighborhood! Offering over 3,000 square feet of living space on an expansive 15,806-square-foot lot, this spacious residence features 6 bedrooms, a separate office, and 3 bathrooms, providing plenty of room for comfortable living and entertaining. Inside, you'll find beautiful engineered wood flooring with rich mahogany coloring, adding warmth and elegance throughout the home. The kitchen features sleek quartz countertops and a convenient walk-in pantry, while the bathrooms showcase elegant marble finishes, adding a touch of sophistication. A bathroom also features a sleek Manke vanity countertop. Step outside to your own private backyard retreat, complete with a swimming pool, tennis court, and a patio equipped with a misting system, perfect for enjoying warm Southern California days. Whether hosting gatherings, staying active, or simply relaxing poolside, this property offers an exceptional combination of indoor comfort and outdoor recreation. A rare opportunity to enjoy single-story living, generous space, and resort-style amenities in Sherwood Forest!
- Listing Status:
- Active
- Date Added:
- October 22, 2026
- Data Last Updated:
- November 22, 2026 at 3:18PM
- Listing Office:
- Pinnacle Estate Properties : 818-993-7370
- Listing Agent:
- Martha Carrasco : 818-993-7370
- Contact:
- 818-723-0496
- MLS ID:
- SR26228061

- General: Rain GuttersShed(s)Storage
- Other Structures: Shed(s)StoragePatio
- Pool: In GroundPrivate
- Parking: Driveway LevelGarage Faces FrontGarageParking spaces: 2
- Roofing: Clay
- General: 1
- Road/Access: City Street
- HOA Amenities: 0.0
- Originating MLS: CRMLS_CRM
- School District: Los Angeles Unified
- County: Los Angeles
- Zoning: 2787028011
- View: NeighborhoodView
- Fencing: WoodWrought Iron
- Water: Public
- Sewer: Public Sewer
- Source: CRMLS_CRM
This listing courtesy of Martha Carrasco , Pinnacle Estate Properties
Monthly Payment
- Principal & Interest $
- Property Taxes $
- Home Insurance $
- VA Funding Fee $