8809 Oak Park Avenue, Sherwood Forest, CA 91325
- 3 beds |
- 2 baths |
- 1,909 sqft
 Single-Family Home
  Built in 1953
  0.4acre lot
 2 car garage
  $707/sqft
  Listed 2 hours ago
Property Description
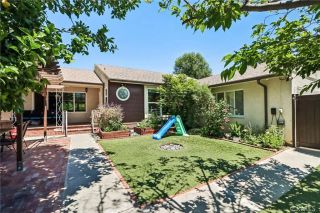
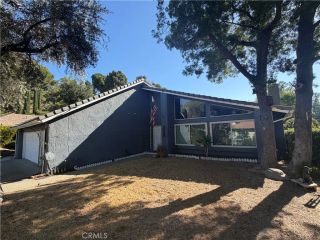
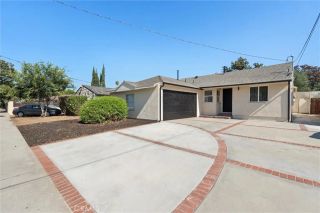
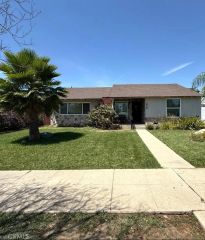
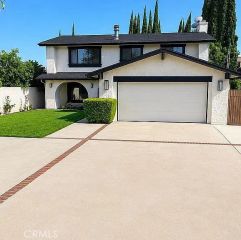
Fix and Save with this absolutely charming Sherwood Forest traditional ranch-style mid-century home situated on a 17,295 Sq.Ft. flat lot with Pool. This home offers an extra-large circular driveway (with RV access), 3 Bedrooms, 2 Bathrooms, 1,909 Sq.Ft. Main House, plus a detached 1 Bedroom 1 Bathroom (non-permitted) Guest House, and attached 2 car garage. Brick steps lead to the inviting front entry and foyer with wood flooring that opens to a spacious carpeted living room featuring a bay window, custom white-painted brick accents, fireplace with decorative mantle, built-in shelving and cabinetry, smooth ceilings, and an abundance of natural light. The adjoining formal dining room is ideal for entertaining with convenient access to the kitchen. Beyond the formal living areas is a wood-paneled family room showcasing dramatic open beam ceilings, custom built-in shelving, floor-to-ceiling brick fireplace, and an expansive layout perfect for gatherings, game nights, or relaxing. The oversized room offers exceptional versatility and includes a billiard area, piano space, and multiple seating areas while maintaining a warm mid-century character. The kitchen offers great cabinet space, view of the backyard, 5 burner gas stove, Corian countertops, large island, Empava oven, dishwasher, wood beam ceilings, large built-in breakfast area, and is open to the inside laundry room with additional sink and pantry storage. The main house has three bedrooms including the primary bedroom with ensuite bathroom. Both bathrooms are updated with newer countertops and custom tile showers. Backyar
- Listing Status:
- Active
- Date Added:
- August 10, 2026
- Data Last Updated:
- August 11, 2026 at 3:11AM
- Listing Office:
- Keller Williams VIP Properties : 661-290-3700
- Listing Agent:
- Randy Disimone : 818-535-7700
- MLS ID:
- SR26174779
- Pool: Below GroundPrivateGunite
- Parking: Parking spaces: 2
- General: 1
- HOA Amenities: 0.0
- Originating MLS: California Regional MLS
- County: Los Angeles
- Zoning: 2690012011
- View: N/K
- Water: Public
- Sewer: Public Sewer
- Source: California Regional MLS
This listing courtesy of Randy Disimone , Keller Williams VIP Properties
Monthly Payment
- Principal & Interest $
- Property Taxes $
- Home Insurance $
- VA Funding Fee $

 New - 2 hours ago