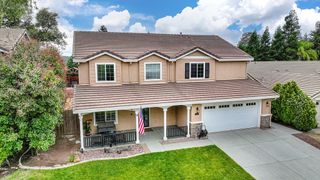
3300 Ponderosa Rd, Shingle Springs, CA 95682
- 4 beds |
- 3 baths |
- 3,304 sqft
 Single-Family Home
  Built in 1980
  5acre lot
 3 car garage
  $235/sqft
  Listed 20 days ago
Property Description
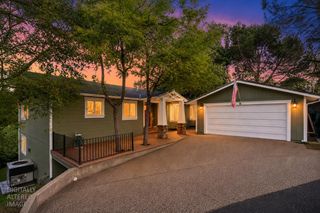
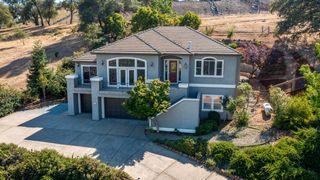
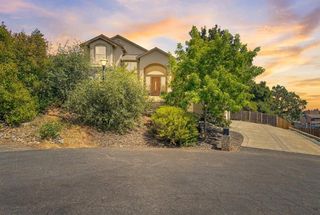
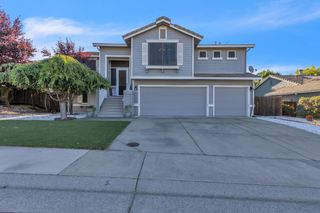
Beautiful Victorian-style home on 5 usable acres in the heart of Shingle Springs, offering the perfect blend of timeless charm and peaceful country living. Ideally located just minutes from Highway 50, top-rated schools, shopping, and dining, this exceptional property provides both privacy and convenience. Step through the grand double-door entry into a formal foyer featuring soaring vaulted ceilings and an elegant staircase that sets the tone for the home's classic character. Offering approximately 3,300 square feet, the home includes 4 bedrooms and 2.5 bathrooms with hardwood flooring throughout the main living areas. Designed for comfortable living and entertaining, the spacious floor plan features a large family room with a wet bar and cozy wood-burning stove, a separate living room with a wood-burning fireplace, and a formal dining room. The kitchen is equipped with stainless steel appliances, double ovens, tile countertops, a dishwasher, and a sunny breakfast nook. An indoor laundry room with a convenient half bath is located on the main level. Upstairs, three generously sized secondary bedrooms share a full bathroom with dual sinks and a tub/shower combination. The spacious primary suite offers a walk-in closet and an ensuite bath with an additional closet, dual vanities, and a tub with shower. Natural light fills the home, while a large sunroom off the family room provides additional living space and a relaxing place to enjoy the surrounding views. Outside, Trex decking overlooks the tranquil backyard and picturesque setting. The property also includes a detached 3-car garage, ample room for animals, RVs, boats, and other recreational vehicles, plus potential space for an ADU or shop. A seasonal creek meanders through the acreage, adding to the beauty and serenity of this one-of-a-kind country retreat.
- Listing Status:
- Pending
- Data Last Updated:
- July 6, 2026 at 1:32AM
- Listing Office:
- Cali Homes : 8138583
- Listing Agent:
- Callie M Mirsky : 916 8138583
- MLS ID:
- 226075197
- General: Wet Bar
- Rooms: Living RoomDining RoomFamily RoomPartial Bath(s)GarageKitchenStreet EntranceBedroom(s)Master BedroomFull Bath(s)
- Master Bedroom: Walk-In ClosetSitting Area
- Master Bath: ClosetDouble SinksTileTub w/Shower OverWindow
- Kitchen: Breakfast Area
- Appliances: Free Standing RefrigeratorDishwasherDisposalDouble OvenElectric Cook TopWine Refrigerator
- Dining: Formal RoomSpace in Kitchen
- Living Room: Deck Attached
- Laundry: SinkElectricGround FloorWasher IncludedInside Room
- Flooring: CarpetTileWood
- A/C: Ceiling Fan(s)CentralWhole House Fan
- Heating: CentralOil
- Fireplace: Living RoomFamily RoomWood BurningWood StoveFireplaces: 2
- Style: Victorian
- Parking: RV PossibleDetachedParking spaces: 0
- Roofing: Composition
- Windows: Dual Pane Full
- General: BrickStuccoRaised
- Road/Access: Paved
- HOA Amenities: 0.0
- Originating MLS: MLS Metrolist
- School District: El Dorado
- County: El Dorado
- Topography: Snow Line BelowTrees ManyUpslope
- Zoning: 070-101-003-000
- Fencing: None
- Restrictions: Tree Ordinance
- Utilities: ElectricInternet AvailableOil220 Volts220 Volts in Kitchen220 Volts in Laundry
- Water: Well
- Sewer: Septic System
- Source: MLS Metrolist
This listing courtesy of Callie M Mirsky , Cali Homes
Monthly Payment
- Principal & Interest $
- Property Taxes $
- Home Insurance $
- VA Funding Fee $

 New - 2 days ago