3781 Cattle Dr, Shingle Springs, CA 95682
- 4 beds |
- 3 baths |
- 3,584 sqft
 Single-Family Home
  Built in 2002
  5acre lot
 5 car garage
  $530/sqft
  Listed 11 days ago
Property Description
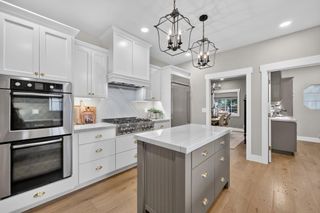
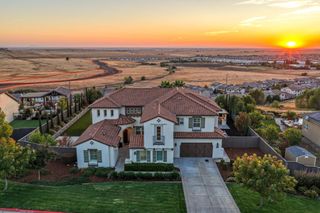
TWO HOMES FIVE ACRES OWNED SOLAR NEW ROOFS 2026 Welcome to your own private retreat! Enter through the automatic private gate and discover five beautifully landscaped acres offering space, privacy, and an exceptional country-living lifestyle. The main residence features 3584 Square feet with 4 bedrooms and 2.5 bathrooms, a chef's kitchen with abundant storage, a game room, and a spacious family room designed for gathering and entertaining. Step outside to enjoy the backyard oasis, complete with a swim spa, fire pit, and peaceful spaces to relax and unwind. The separate 1200 square-foot ADU offers 2 bedrooms, 2 full bathrooms, an attached two-car garage and beautiful views overlooking the pond perfect for extended family, guests, or additional living space. The property also features a large fenced garden filled with fruit trees, vegetables, and more. Enjoy stunning sunrises and sunsets while playing a game of bocce ball or horseshoes, or simply relax on the new Trex deck and take in the peaceful surroundings. With owned solar, new roofs with leaf guard gutters installed in 2026, this property offers energy efficiency along with the space, privacy, and flexibility that are so hard to find. This is a truly special property with room to live, entertain, garden, and enjoy the outdoors, you won't want to miss out on this one!
- Listing Status:
- Active
- Data Last Updated:
- October 8, 2026 at 11:33PM
- Listing Office:
- Coldwell Banker Realty : 9331155
- Listing Agent:
- Cheryl M Obereiner : 530 4097298
- MLS ID:
- 226116785
- General: Spa/Hot Tub Personal
- Other Structures: Guest House
- Parking: DetachedGarage Door OpenerGarage Facing SideParking spaces: 0
- Roofing: Composition
- Windows: Dual Pane Full
- General: Cement SidingTwoRaisedSeeRemarksSlab
- Road/Access: Chip And Seal
- HOA Amenities: 0.0
- Originating MLS: MLS Metrolist
- School District: El Dorado
- County: El Dorado
- Topography: Snow Line BelowLot Grade VariesTrees Few
- Zoning: 109-360-013-000
- Fencing: Entry GateFencedSee RemarksFull
- Utilities: PublicElectricInternet AvailablePropane Tank Leased220 Volts in Kitchen220 Volts in Laundry
- Water: Well
- Sewer: Septic Connected
- Source: MLS Metrolist
This listing courtesy of Cheryl M Obereiner , Coldwell Banker Realty
Monthly Payment
- Principal & Interest $
- Property Taxes $
- Home Insurance $
- VA Funding Fee $