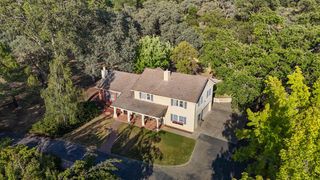
5343 Milton Ranch, Shingle Springs, CA 95682
- 3 beds |
- 2 baths |
- 2,884 sqft
 Single-Family Home
  Built in 1989
  5.1acre lot
 6 car garage
  $450/sqft
  Listed 9 days ago
Property Description
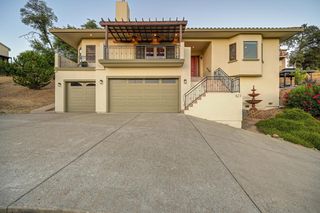
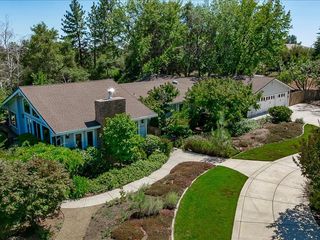
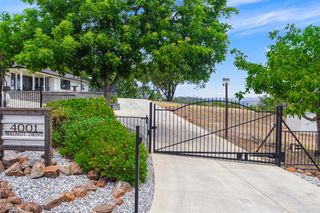
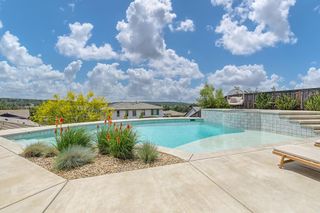
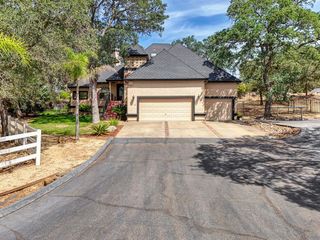
Experience refined country living on 5 serene, usable acres in the prestigious gated community of Milton Ranch, where privacy, craftsmanship, and modern conveniences come together in an exceptional estate. Built with quality 2x6 construction, this thoughtfully designed home is filled with natural light from expansive windows skylights, creating a warm and inviting atmosphere throughout. Hardwood flooring spans the main living areas, complemented by newer blinds, beautifully updated bathrooms, a primary suite featuring an oversized walk-in shower. Designed for both comfort and peace of mind, the home also includes a whole-house generator, new windows, new interior doors, fresh interior and exterior paint, new carpeting, updated exterior lighting, a new chimney stack, and extensive exterior improvements. 3 bedrooms and 2 bathrooms on the main level so it lives as a single story. The upstairs loft has office space and a room for guests. Step outside to your private backyard retreat, where your deck overlooks a tranquil fountain with an automated stream, mature landscaping, and a fully fenced swimming pool. A sweeping circular driveway welcomes you home and leads to an impressive detached, oversized four-car garage/shop/barn with a fully insulated and finished interior, offering exceptional space for vehicles, hobbies, equipment, or recreational storage. The property is equally impressive beyond the home, featuring two metal outbuildings (20' x 40' and 25' x 12'), two chicken coops, an animal pen, established fruit trees, a productive garden with galvanized planter boxes, and a dedicated water line extending from the remodeled well house to the garden and fence line. Recent well system improvements include a new bladder tank, control valve, pressure switch, and electrical contacts, ensuring dependable operation for years to come. Additional enhancements include ample solar panels on both the home and the shop to save you significantly on the utility bills. Riprap along the driveway, a remodeled well house, a newer pool pump and filtration system, and countless upgrades that make this property truly move-in ready. Great school Districts! Close to Highway 50 and all the conveniences you could ask for. This exceptional Milton Ranch estate offers the perfect blend of luxury, functionality, and peaceful country living all within the security and privacy of one of the area's most sought-after gated communities.
- Listing Status:
- Active
- Data Last Updated:
- July 5, 2026 at 11:30PM
- Listing Office:
- Cali Homes : 8138583
- Listing Agent:
- Corrina K D'Agostin : 916 5487741
- MLS ID:
- 226081402
- Style: Traditional
- Other Structures: PergolaShed(s)WorkshopOutbuilding
- Pool: Built-InOn LotGunite Construction
- Parking: AttachedBoat StorageRV AccessRV PossibleDetachedRV StorageGarage Door OpenerGarage Facing FrontParking spaces: 0
- Roofing: Composition
- Windows: Bay Window(s)Dual Pane FullSkylight(s)
- General: FrameWoodLap SidingTwoRaised
- Road/Access: AsphaltPaved
- HOA Amenities: 0.0
- Originating MLS: MLS Metrolist
- School District: El Dorado
- County: El Dorado
- Topography: Snow Line BelowLevelTrees ManyRock Outcropping
- Zoning: 109-330-030-000
- View: Pasture
- Fencing: PartialWireOther
- Utilities: Cable AvailableCable ConnectedInternet AvailableSolarUnderground UtilitiesPropane Tank LeasedGenerator
- Water: Well
- Sewer: Septic System
- Source: MLS Metrolist
This listing courtesy of Corrina K D'Agostin , Cali Homes
Monthly Payment
- Principal & Interest $
- Property Taxes $
- Home Insurance $
- VA Funding Fee $

 New - 2 days ago