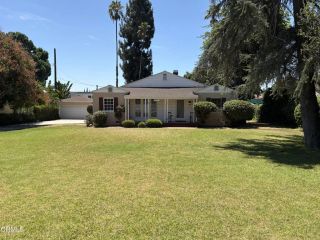
206 Oak Meadow Road, Sierra Madre, CA 91024
- 3 beds |
- 2 baths |
- 2,238 sqft
 Single-Family Home
  Built in 1949
  0.45acre lot
 2 car garage
  $826/sqft
  Listed 16 days ago
Property Description
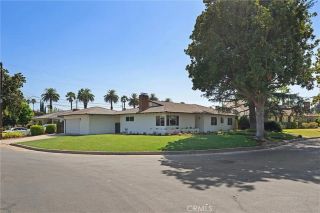
Nestled on a peaceful cul-de-sac in the charming foothill community of Sierra Madre, this classic 1949 mid-century modern home presents a rare opportunity to create something truly special. Set on an expansive 19,690 sq. ft. flat lot, the property offers exceptional privacy, beautiful San Gabriel Valley mountain views, and endless possibilities for renovation, expansion, or future development. A welcoming front entry leads into the single-story residence, offering 2,238 sq. ft. of living space with 3 generously sized bedrooms and 2 bathrooms. Step into the spacious living room with fireplace and dramatic floor-to-ceiling windows, which offer views to the backyard and fill the home with natural light. The dining room also enjoys floor-to-ceiling windows with sliding doors that open directly to the patio, creating a seamless indoor-outdoor flow ideal for entertaining. Adjacent to the dining room are the kitchen and a comfortable den located toward the rear of the home. The oversized primary suite features an en-suite bath with a separate sunken tub and shower. Two additional bedrooms share a hall bathroom, while abundant hallway storage enhances the homes functionality. The true highlight of the property is the expansive park-like setting. The large backyard features lush green lawn, mature avocado, lemon and orange trees, mountain views and a generous patio with a covered section for year round enjoyment. Rarely does a property offer this much usable land in such a serene and private setting. Adding to the appeal is an attached two-car garage, an oversized driveway with poss
- Listing Status:
- Active
- Date Added:
- July 25, 2026
- Data Last Updated:
- August 11, 2026 at 6:11PM
- Listing Office:
- Coldwell Banker Realty : 626-445-5500
- Listing Agent:
- Bevin Eustace : 626-808-7403
- MLS ID:
- AR26160741
- General: N/K
- Pool: N/K
- Parking: GarageParking spaces: 2
- Roofing: Flat
- General: BlockWood1
- HOA Amenities: 0.0
- Originating MLS: California Regional MLS
- County: Los Angeles
- Zoning: 5767035017
- View: N/K
- Fencing: Wood
- Utilities: Electricity ConnectedNatural Gas ConnectedSewer ConnectedWater Connected
- Water: Public
- Sewer: Public Sewer
- Source: California Regional MLS
This listing courtesy of Bevin Eustace , Coldwell Banker Realty
Monthly Payment
- Principal & Interest $
- Property Taxes $
- Home Insurance $
- VA Funding Fee $

 New - 1 day ago