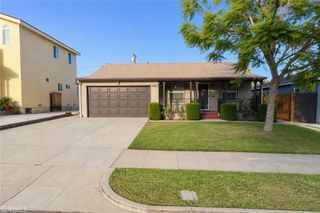
440 Sycamore Place, Sierra Madre, CA 91024
- 3 beds |
- 1 bath |
- 1,390 sqft
 Single-Family Home
  Built in 1964
  7,065sqft lot
 —— car garage
  $612/sqft
  Listed 3 days ago
Property Description
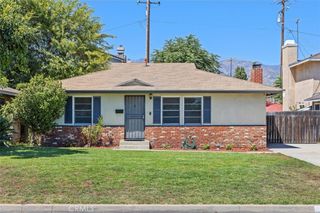
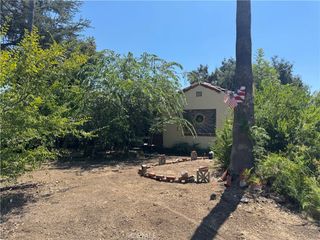
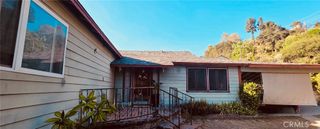
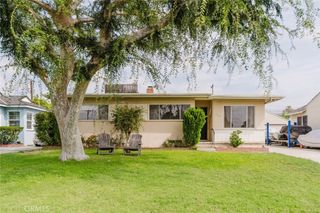
A wonderful opportunity to own a one story single-family home in the highly desirable foothill community of Sierra Madre. Situated at the very end of a charming residential street surrounded by the natural beauty of the San Gabriel Mountains, this 3-bedroom home offers approximately 1,390 square feet of living space on a generous usable lot of over 7,000 square feet. Built in 1964, the home offers a comfortable and functional floor plan with plenty of potential to update, personalize, or reimagine to suit your own style. The spacious lot provides room to enjoy Southern California's indoor-outdoor lifestyle, whether creating inviting outdoor entertaining areas, gardens, or simply enjoying the peaceful foothill surroundings. Sierra Madre is known for its small-town atmosphere, tree-lined streets, beautiful mountain backdrop, and charming downtown filled with local shops, restaurants, and community gathering places. Outdoor enthusiasts will appreciate the convenient access to nearby hiking trails and recreation in the San Gabriel foothills. Whether you're looking for a home to make your own, an opportunity to renovate, or a property in one of the San Gabriel Valley's most distinctive communities, 440 Sycamore Place offers tremendous possibilities. Bring your vision and discover the potential of this special Sierra Madre property.
- Listing Status:
- Active
- Date Added:
- August 21, 2026
- Data Last Updated:
- August 24, 2026 at 7:17AM
- Listing Office:
- Regency Real Estate Brokers : 949-707-4400
- Listing Agent:
- John Sturdevant : 949-584-5619
- Contact:
- 949-584-5619
- MLS ID:
- OC26183539

- General: None
- Style: Mid-Century Modern
- Pool: None
- Parking: Converted GarageDrivewayParking spaces: 0
- Roofing: Flat
- General: 1
- Road/Access: Paved
- HOA Amenities: 0.0
- Originating MLS: CRMLS_CRM
- School District: Pasadena Unified
- County: Los Angeles
- Zoning: 5764012041
- View: Trees/WoodsView
- Utilities: Electricity ConnectedSewer Connected
- Water: Public
- Sewer: Septic Tank
- Source: CRMLS_CRM
This listing courtesy of John Sturdevant , Regency Real Estate Brokers
Monthly Payment
- Principal & Interest $
- Property Taxes $
- Home Insurance $
- VA Funding Fee $

 New - 3 days ago