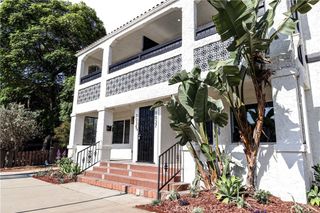
2001 E 21st St 327, Signal Hill, CA 90755
- 2 beds |
- 2 baths |
- 1,171 sqft
 Rental
  Built in 1983
  1.23acre lot
 2 car garage
  $3/sqft
  Listed 28 days ago
Property Description
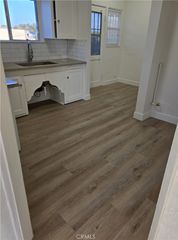
Welcome home to this spacious top-floor 2-bedroom, 2-bath residence nestled within one of Signal Hill's most desirable gated communities. Thoughtfully designed for comfortable living and effortless entertaining, the open-concept floor plan features expansive living and dining areas that flow seamlessly to a private balcony, creating the perfect indoor-outdoor retreat. The generously sized primary suite offers direct balcony access, a large walk-in closet, and a beautifully updated ensuite bathroom, while the spacious second bedroom and adjacent full bath provide flexibility for guests, a home office, or everyday living. The remodeled kitchen blends style and function with granite countertops, stainless steel appliances, a designer tile backsplash, and convenient laundry in unit. Over the past few years, the home has been thoughtfully updated with remodeled kitchen and bathrooms, newer appliances, remodeled closet, new bedroom carpet, a modern front door, and fresh interior paint. Residents enjoy a resort-inspired lifestyle with beautifully maintained grounds, a pool and spa, tennis courts, a clubhouse, BBQ area, and two secure parking spaces. Ideally located in the sought-after community of Signal Hill, this home is just minutes from beaches, shopping, dining, parks, and entertainment. Known for its elevated setting and panoramic city and ocean views, Signal Hill offers the perfect balance of coastal charm and everyday convenience.
- Listing Status:
- Active
- Date Added:
- July 14, 2026
- Data Last Updated:
- July 29, 2026 at 12:16AM
- Listing Office:
- Vista Sotheby's International Realty : 310-541-8271
- Listing Agent:
- Anne St.Cyr : 310-421-2814
- MLS ID:
- PV26145989

- General: Community
- Other Structures: None
- Pool: CommunityAssociation
- Parking: AssignedUndergroundOne SpaceParking spaces: 2
- General: 1
- HOA Amenities: PoolSpa/Hot Tub
- Originating MLS: CRMLS_CRM
- School District: Long Beach Unified
- County: Los Angeles
- Zoning: SHR47215019125
- View: City LightsPeek-A-BooView
- Utilities: Natural Gas ConnectedSewer ConnectedWater Connected
- Water: Public
- Sewer: Public Sewer
- Source: CRMLS_CRM
This listing courtesy of Anne St.Cyr , Vista Sotheby's International Realty
 New - 2 days ago