2501 Temple 116, Signal Hill, CA 90755
- 2 beds |
- 2 baths |
- 1,181 sqft
 Condominium
 Built in 1983
 1.84acre lot
 2 car garage
 $473/sqft
 Listed 10 days ago
Property Description
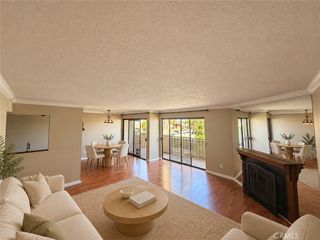
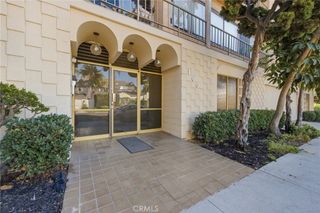
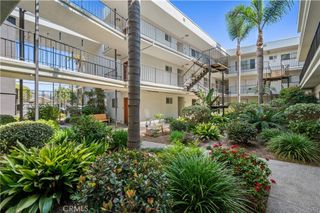
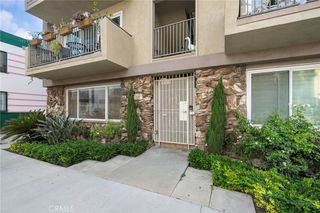
Beautifully upgraded first-floor end-unit home in Signal Hill's desirable NorthView community! Step inside and you'll notice the sunlit patio right away, bringing beautiful natural light into the living space. The open-concept floor plan connects the living room, dining area, and kitchen, making it easy to enjoy quiet evenings at home or host friends and family. Offering approximately 1,181 square feet, this spacious 2-bedroom, 2-bathroom home features upgraded laminate flooring, refreshed kitchen countertops, stainless steel appliances, and custom light fixtures. Both bathrooms have been tastefully updated, while an in-unit full-size laundry area, Nest thermostat, and smart lighting add convenience to everyday living. Both bedrooms offer generous space, but the primary suite has something extra special: a spacious walk-in closet, a window that welcomes the morning sunrise, and direct access to the patio. Imagine waking up to soft morning light and stepping outside with your coffee to start the day. The second bedroom is equally spacious, with plenty of flexibility for guests, a home office, or your own personal retreat. Everyday convenience continues with gated community access, an elevator connecting to the parking level, two assigned side-by-side parking spaces, and ample guest parking. NorthView offers resort-style amenities, including a pool and spa, clubhouse, pickleball courts, and BBQ areas. And with Costco, Long Beach Airport, Hilltop Park, shopping, dining, and the 405 freeway nearby, this home offers an appealing blend of comfort, convenience, and lifestyle. From sun-filled mornings to relaxing evenings, this is a place you'll love coming home to.
- Listing Status:
- Active
- Date Added:
- October 16, 2026
- Data Last Updated:
- October 23, 2026 at 2:18AM
- Listing Office:
- Lifetime Realty Inc : 714-363-3888
- Listing Agent:
- Ryeong Jeong : 323-684-6935
- Contact:
- 323-684-6935
- MLS ID:
- PW26222476

- General: AssociationCommunity
- Other Structures: PatioCovered
- Pool: CommunityAssociation
- Parking: AssignedCarportGuestGatedPrivateOne SpaceSide By SideParking spaces: 2
- General: 1
- HOA Amenities: Call for RulesClubhouseBarbecueOtherPickleballPoolPet RestrictionsPets AllowedRecreation RoomSpa/Hot TubSecurityTrashWaterSewer540.0Monthly
- Originating MLS: CRMLS_CRM
- School District: Long Beach Unified
- County: Los Angeles
- Zoning: 7214021017
- View: City LightsView
- Water: Public
- Sewer: Public Sewer
- Source: CRMLS_CRM
This listing courtesy of Ryeong Jeong , Lifetime Realty Inc
Monthly Payment
- Principal & Interest $
- Property Taxes $
- Home Insurance $
- VA Funding Fee $

 New - 1 day ago