2662 E 20th Street 306, Signal Hill, CA 90755
- 3 beds |
- 2 baths |
- 2,020 sqft
 Condominium
  Built in 1980
  0.89acre lot
 2 car garage
  $346/sqft
  Listed 1 month ago
Property Description
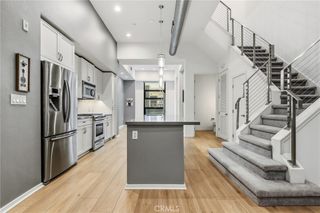
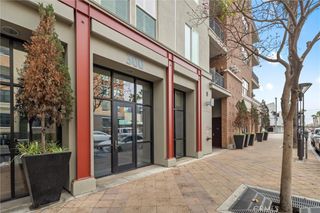
Welcome to 2662 E 20th St #306 — a spacious and well-appointed 3-bedroom, 2-bath condo offering over 2,000 sq ft of comfortable living in the heart of Signal Hill. Recently refreshed with cosmetic updates, this home presents an excellent opportunity for buyers seeking space, value, and convenience at an attractive price point. The generous floor plan provides flexibility for both everyday living and entertaining, all within a well-maintained community. Located in the historic city of Signal Hill, residents enjoy a unique blend of charm and accessibility. Known for its rich history and elevated views, Signal Hill offers easy access to nearby Long Beach, local parks, shopping, dining, and major freeways — making it an ideal location for both work and play. Living in an HOA community adds everyday convenience and peace of mind, with benefits and amenities including a community pool, spa and sauna as well as assigned underground parking. With its size, affordability, and prime location in one of the South Bay’s most centrally located communities, this is a fantastic opportunity to secure long-term value in Signal Hill. Don’t miss your chance to own one of the larger condo options in the area — schedule a tour and see the potential for yourself.
- Listing Status:
- Active
- Date Added:
- August 16, 2026
- Data Last Updated:
- September 23, 2026 at 4:16PM
- Listing Office:
- Redfin Corporation : 310-409-2885
- Listing Agent:
- Tom Royds : 310-738-1125
- Contact:
- 310-738-1125
- MLS ID:
- SB26179394

- General: AssociationHeatedIn Ground
- Pool: FencedGas HeatHeatedIn GroundAssociation
- Parking: AssignedControlled EntranceCoveredDriveway Down Slope From StreetDirect AccessDoor-SingleUndergroundElectric GateGarage Faces FrontGarageGarage Door OpenerPavedOne SpaceSide By SideStorageParking spaces: 2
- Roofing: None
- General: 1
- HOA Amenities: Call for RulesClubhouseControlled AccessElectricityGasMaintenance GroundsHot WaterInsuranceMeeting RoomManagementMaintenance Front YardPoolPet RestrictionsPets AllowedSaunaSpa/Hot TubTrashWaterPest ControlSewer650.0Monthly
- Originating MLS: CRMLS_CRM
- School District: Long Beach Unified
- County: Los Angeles
- Zoning: 7216020047
- View: City LightsCoastlineCourtyardHillsNeighborhoodOceanWaterView
- Fencing: Wood
- Water: Public
- Sewer: Public Sewer
- Source: CRMLS_CRM
This listing courtesy of Tom Royds , Redfin Corporation
Monthly Payment
- Principal & Interest $
- Property Taxes $
- Home Insurance $
- VA Funding Fee $

 New - 2 days ago