2700 E Panorama Drive 208, Signal Hill, CA 90755
- 3 beds |
- 2 baths |
- 2,291 sqft
 Condominium
  Built in 1981
  0.81acre lot
 4 car garage
  $414/sqft
  Listed 14 days ago
Property Description
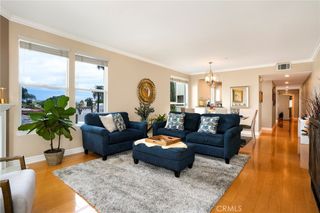
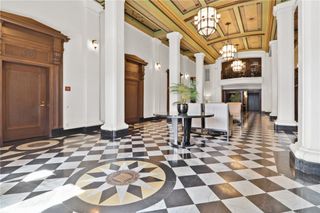
Perched above it all in Signal Hill, this expansive single-level end-unit pairs panoramic views with an incredible 100-foot wraparound balcony built to take them in. Wake up to mountain sunrises and enjoy sweeping views stretching toward Downtown Los Angeles, Hollywood, the Pacific, and fireworks in the distance. At 2,291 square feet, this is the largest floor plan in the intimate 28-residence community, offering 3 bedrooms, 2 bathrooms, and a spacious, light-filled layout designed for everyday living and entertaining. Highlights include a remodeled kitchen, cozy fireplace, wet bar, generous primary suite, in-unit laundry, updated HVAC, and a retractable balcony awning. Rarely found in condo living, the home also includes 4 parking spaces and 2 EV chargers. Community amenities include a pool, spa, fitness center, sauna, and clubhouse, with parks, trails, shopping, dining, and freeways nearby. With exceptional space, an extraordinary wraparound balcony, and views that transform from sunrise to city lights, this is a rare opportunity to experience the best of Signal Hill living.
- Listing Status:
- Active
- Date Added:
- September 10, 2026
- Data Last Updated:
- September 23, 2026 at 3:16PM
- Listing Office:
- Arbor Real Estate : 949-673-7600
- Listing Agent:
- Chase Behr : 949-673-7600
- Contact:
- 949-838-6416
- MLS ID:
- NP26187783

- General: AssociationCommunityHeatedIn GroundPermits
- Other Structures: PorchWrap AroundCovered
- Pool: CommunityFencedHeatedIn GroundPermitsAssociation
- Parking: AssignedControlled EntranceUndergroundGarageGatedOn SitePrivateOne SpaceSee RemarksSide By SideTandemParking spaces: 4
- Windows: Double Pane WindowsScreens
- General: 1
- Road/Access: City Street
- HOA Amenities: Billiard RoomControlled AccessElectricityFitness CenterMaintenance GroundsGame RoomInsuranceManagementPoolRecreation RoomSaunaSpa/Hot TubSecurityTrashWaterSewer722.0Monthly
- Originating MLS: CRMLS_CRM
- School District: Long Beach Unified
- County: Los Angeles
- Zoning: SHR5*7214012025
- View: City LightsCoastlineHillsLandmarkMountain(s)NeighborhoodOceanPanoramicTrees/WoodsWaterView
- Utilities: Cable AvailableCable ConnectedElectricity AvailableElectricity ConnectedNatural Gas AvailableNatural Gas ConnectedSewer AvailableSewer ConnectedWater AvailableWater Connected220 Volts in Laundry
- Water: Public
- Sewer: Public Sewer
- Source: CRMLS_CRM
This listing courtesy of Chase Behr , Arbor Real Estate
Monthly Payment
- Principal & Interest $
- Property Taxes $
- Home Insurance $
- VA Funding Fee $

 New - 1 day ago