1107 Catlin Street A, Simi Valley, CA 93065
- 3 beds |
- 3 baths |
- 1,546 sqft
 Condominium
  Built in 1981
  1,546sqft lot
 1 car garage
  $398/sqft
  Listed 2 months ago
Property Description
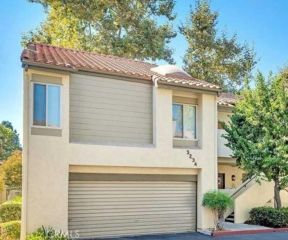
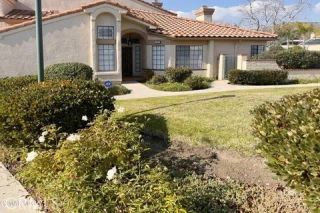
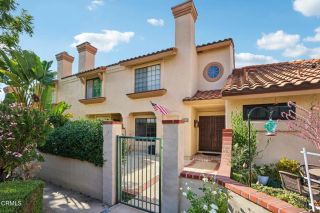
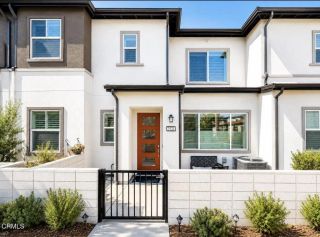
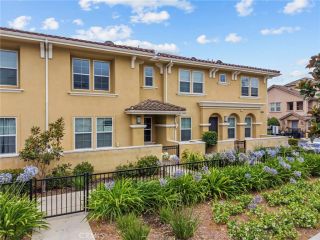
You'll feel right at home in this inviting two-story townhome, ideally situated on a desirable corner in Simi Valley's Park Lane community. Offering 3 bedrooms, 2.5 bathrooms, and approximately 1,546 square feet, the home combines a comfortable floor plan with thoughtful improvements, generous outdoor space, and an especially convenient parking and garage arrangement.Step inside to a light and welcoming interior featuring wood-look flooring throughout the downstairs. The living room is centered around a classic brick fireplace that adds warmth and character, creating a comfortable setting for quiet evenings or time with family and friends. French doors extend the living space outdoors to a spacious, private patio with plenty of room for dining, entertaining, gardening, or simply relaxing in the sunshine.The kitchen features granite countertops, ample workspace, a convenient breakfast bar, and a charming bay window that brings in natural light. Whether preparing everyday meals or hosting guests, the kitchen connects easily with the home's main living and dining areas. A downstairs laundry room and guest bathroom add to the functionality of the first floor, while air conditioning keeps the home comfortable throughout the warmer months.Upstairs, the primary bedroom includes its own private balcony, a peaceful place to begin the day with a cup of coffee or unwind in the evening. Two additional bedrooms provide flexibility for family, guests, a home office, or hobbies.One of the home's standout features is its convenient corner location and easy access to both the garage and par
- Listing Status:
- Active
- Date Added:
- July 31, 2026
- Data Last Updated:
- October 9, 2026 at 7:11AM
- Listing Office:
- RE/MAX Gold Coast REALTORS : (805) 484-1600
- Listing Agent:
- Anne Valencia : 805-444-1768
- MLS ID:
- V1-37917
- General: Private Below Ground
- Style: Traditional
- Pool: Below GroundCommunity/Common
- Parking: AssignedGarageGarage - Single DoorParking spaces: 1
- General: 2
- HOA Amenities: PlaygroundPoolExterior Bldg Maintenance450.0Monthly
- Originating MLS: CRMLSF
- County: Ventura
- Zoning: RPD8.86400311605
- View: N/K
- Fencing: Good Condition
- Water: Public
- Sewer: Public Sewer
- Source: CRMLSF
This listing courtesy of Anne Valencia , RE/MAX Gold Coast REALTORS
Monthly Payment
- Principal & Interest $
- Property Taxes $
- Home Insurance $
- VA Funding Fee $