137 White Bark Lane, Simi Valley, CA 93065
- 5 beds |
- 3 baths |
- 3,244 sqft
 Single-Family Home
  Built in 2017
  5,698sqft lot
 2 car garage
  $401/sqft
  Listed 13 days ago
Property Description
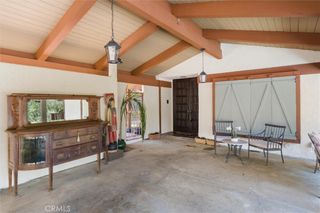
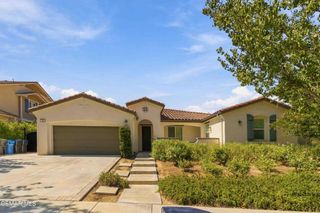
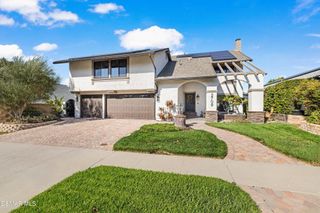
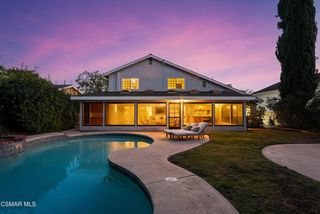
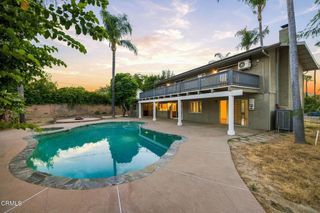
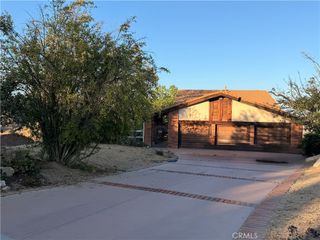
Beautifully maintained and move-in ready, this light-filled 5-bedroom, 3-bath home offers 3,244 sq. ft. of thoughtfully designed living space in Simi Valley's Woodlands community. Set across from an open hillside, the home welcomes you with an extra-wide driveway, easy-care landscaping and an impressive extra-tall entry door. Inside, the open-concept floor plan showcases 10-ft. ceilings and crown molding downstairs, light-toned tile plank flooring, abundant windows and canless LED recessed lighting, creating a bright and inviting atmosphere. The living room features a white cast-stone gas fireplace and ceiling fan and flows seamlessly into the kitchen and extra-large dining area, where a ceiling fan and multiple sliders extend the living space outdoors. The well-appointed kitchen features granite countertops, white subway tile backsplash, a large center island with seating, pendant lighting, GE stainless steel appliances, 5-burner cooktop, double ovens and built-in microwave. The refrigerator is included. A large walk-in pantry and separate prep/butler's pantry provide generous storage and workspace, while built-in dining cabinetry with a wine rack adds a custom touch. A downstairs bedroom and full bath provide excellent flexibility for guests or a home office. Upstairs, a spacious great room offers another comfortable living area, while the bedrooms feature canless LED recessed lighting and two include ceiling fans. The upstairs laundry room offers tile flooring, a utility sink, upper cabinetry, washer/dryer hookups and an additional shelved storage room. Upgraded 25-year carpeting and real wood blinds with 2.5-inch slats further enhance the home. Outdoor living includes a covered patio with two ceiling fans, low-maintenance turf, storage shed and an additional side-yard hose bib. The extra-deep 2-car garage offers built-in storage and a polyurethane-coated floor. An impressive collection of additional features includes owned solar--no lease obligation, a LifeSource whole-house water system, Trane Home smart-home system controlling the front door, garage and thermostat, Ring doorbell with audio/video, hardwired video-only security cameras, ADT alarm system with optional monitoring, fire sprinkler system, automated exterior lighting and a 10-circuit manual transfer switch for portable-generator use during power outages. Located in the Woodlands community with playgrounds, dog parks and nearby trails, this upgraded home brings together generous living spaces, extensive improvements and a versatile floor plan designed for everyday living, entertaining and the way you live today.
- Listing Status:
- Active
- Date Added:
- September 28, 2026
- Data Last Updated:
- October 8, 2026 at 10:17PM
- Listing Office:
- Pinnacle Estate Properties, Inc. : (805) 222-7000
- Listing Agent:
- Alex Gandel : (805) 522-6788
- MLS ID:
- 226004584

- General: Shed(s)
- Style: Mediterranean
- Other Structures: Shed(s)PorchConcretePatioOpen
- Parking: Door-MultiDirect AccessDrivewayGaragePrivateSide By SideParking spaces: 2
- Windows: BlindsDouble Pane Windows
- General: Stucco2
- HOA Amenities: Playground284.0Monthly
- Originating MLS: CRMLS_VCR
- School District: Simi Valley Unified
- County: Ventura
- Zoning: R6340380335
- View: HillsView
- Fencing: BlockWrought Iron
- Source: CRMLS_VCR
- Exclusions: Washer and Dryer
This listing courtesy of Alex Gandel , Pinnacle Estate Properties, Inc.
Monthly Payment
- Principal & Interest $
- Property Taxes $
- Home Insurance $
- VA Funding Fee $