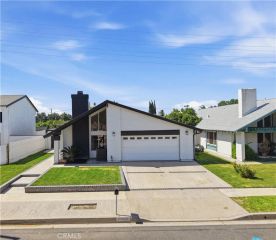
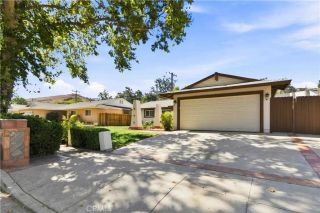
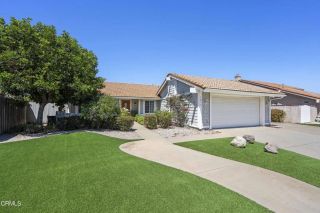
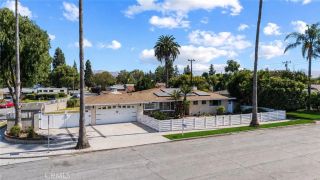
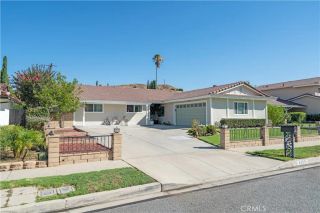
1590 Sabina, Simi Valley, CA 93063
- 4 beds |
- 2 baths |
- 1,835 sqft
 Single-Family Home
  Built in 1964
  6,534sqft lot
 2 car garage
  $433/sqft
  Listed 7 days ago
Property Description
Thoughtful updates, inviting spaces, and an easy sense of flow come together naturally in this beautifully maintained single-story home. A stained wood front door, set between two glazed sidelights, opens to a bright, single-story interior where the living room, kitchen, and dining spaces flow naturally together while still feeling distinct. A stone fireplace brings warmth and character to the living room, and the open layout draws you toward the beautifully finished kitchen at the heart of the home. The kitchen pairs white shaker cabinetry and generous counter space with a sleek center island that creates a natural place to gather, serve, and linger. Patterned tile behind the stainless gas range adds personality, while recessed lighting, generous storage, and a window above the sink keep the space bright and inviting. Nearby, the dining room opens through sliding glass doors to the patio and backyard, creating an effortless connection between indoors and out. Four comfortable bedrooms and two elegantly finished bathrooms continue the home's clean, cohesive style. The primary bedroom is filled with natural light and features two spacious closets. The private bath includes a double-sink vanity and a walk-in shower finished in white subway tile and pebble mosaic. The hall bath carries the same polished design with a tub-and-shower combination, mosaic-backed niche, and matte black fixtures. Per the seller, extensive improvements were made in 2022 including the remodeled kitchen and bathrooms, quartz countertops, new cabinetry and backsplash, flooring, interior and closet doors
- Listing Status:
- Active
- Date Added:
- August 6, 2026
- Data Last Updated:
- August 10, 2026 at 10:12PM
- Listing Office:
- Vista Verde Services Inc : 323-375-4663
- Listing Agent:
- John Reionn Webber : 213-447-6061
- MLS ID:
- TR26168495
- Pool: N/K
- Parking: Parking spaces: 2
- General: 1
- HOA Amenities: 0.0
- Originating MLS: California Regional MLS
- County: Ventura
- Zoning: 6510042205
- View: Mountains/Hills
- Utilities: Sewer ConnectedWater Connected
- Water: Public
- Sewer: Public Sewer
- Source: California Regional MLS
This listing courtesy of John Reionn Webber , Vista Verde Services Inc
Monthly Payment
- Principal & Interest $
- Property Taxes $
- Home Insurance $
- VA Funding Fee $

 New - 2 days ago