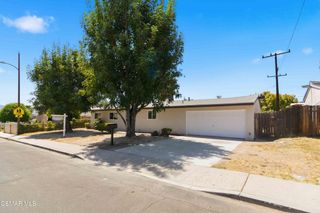
1634 Arcane Street, Simi Valley, CA 93065
- 4 beds |
- 2 baths |
- 1,248 sqft
 Single-Family Home
  Built in 1962
  7,841sqft lot
 2 car garage
  $641/sqft
  Listed 3 days ago
Property Description
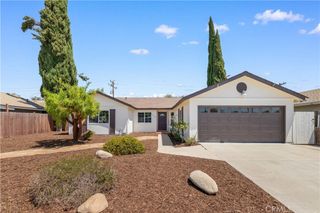
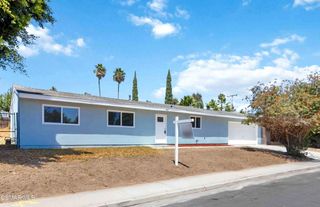
Welcome to 1634 Arcane Street in Simi Valley, where luxury finishes meet affordability. A full remodel brought LVT flooring throughout and a kitchen finished with quartz countertops, stainless steel appliances, and custom wood cabinets with a warm high end feeling. Originally built as a one-and-a-half bath floorplan, this home now offers two bathrooms with large format tile showers, plus a tub in the hallway bath. Some upgrades are not always seen with the naked eye. There is a new HVAC system with new ducting, a 200-amp panel, and 220V in the garage for charging electric cars. Four bedrooms, 1,248 square feet of living space, and dual-pane windows round out the interior. Sitting on 7,840 square feet, the lot leaves room to grow, whether that's an ADU, a home expansion, or a pool. Move-in ready today, with plenty of room to make it more tomorrow.
- Listing Status:
- Active
- Date Added:
- August 21, 2026
- Data Last Updated:
- August 24, 2026 at 7:17AM
- Listing Office:
- Pinnacle Estate Properties, Inc. : (805) 222-7000
- Listing Agent:
- Bradley Gandel : (805) 300-5206
- MLS ID:
- 226004012

- Style: Traditional
- Other Structures: ConcretePatioOpen
- Parking: ConcreteDoor-SingleDrivewayGarageParking spaces: 2
- Roofing: Shingle
- Windows: Double Pane Windows
- General: Stucco1Slab
- Originating MLS: CRMLS_VCR
- School District: Simi Valley Unified
- County: Ventura
- Zoning: R1-86400173105
- View: HillsMountain(s)View
- Fencing: Wood
- Utilities: Overhead Utilities220 Volts in Garage
- Water: Public
- Sewer: Public Sewer
- Source: CRMLS_VCR
This listing courtesy of Bradley Gandel , Pinnacle Estate Properties, Inc.
Monthly Payment
- Principal & Interest $
- Property Taxes $
- Home Insurance $
- VA Funding Fee $

 New - 2 days ago