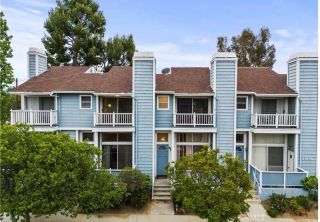
1866 Rory Lane 2, Simi Valley, CA 93063
- 2 beds |
- 3 baths |
- 1,287 sqft
 Condominium
  Built in 1981
  —— sqft lot
  1 car garage
  $435/sqft
  Listed 11 days ago
Property Description
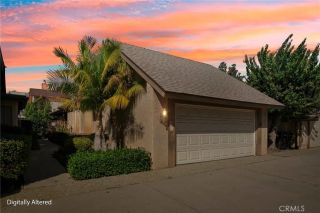
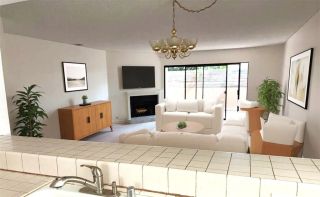
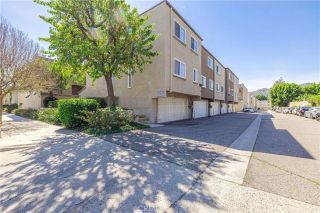
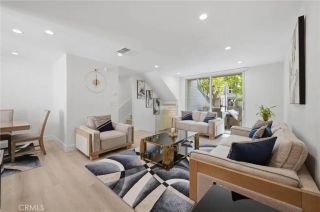
Fannie Mae Property Management Approved Move-In Ready Home! Quiet community, offering comfort, convenience, and plenty of private space to relax. This home features two spacious primary bedrooms upstairs, each with its own en-suite bathroom. One primary bedroom offers a walk-in closet, the larger primary suite features wall to wall very generous mirrored wardrobe closets. Downstairs, you'll find a convenient guest powder room, an open living room and dining area, a wall-mounted 57" TV, and a cozy wood-burning fireplace with gas starter. Sliding glass door and windows overlooking your own spacious private patio, with the option of a doggie doorperfect for letting your four-legged family member enjoy the outdoors. The kitchen features granite countertops, with recessed lighting, and includes all stainless steel appliances. Few units have their own gorgeous private patio, a wonderful outdoor extension of the home; perfect for gardening, entertaining friends and family, or simply hanging out. Additional features include full-size indoor laundry, ceiling fans, Central heating and A/C, an attached one-car garage, and an extra assigned parking space. Enjoy the community amenities, including a pool and spa. New Roof <2yrs ago, Newer Flooring downstairs <3yo Perfect for first time home Buyer and/or downsizer. All in a sought-after location and conveniently located near shopping centers, the 118 freeway, and parks. A wonderful opportunity to own a comfortable, beautifully maintained home in a welcoming community! Easy to show. Come see it for yourself!
- Listing Status:
- Active
- Date Added:
- October 1, 2026
- Data Last Updated:
- October 8, 2026 at 7:12PM
- Listing Office:
- eXp Realty of California, Inc. :
- Listing Agent:
- Yvonne Sucich : 818-400-0414
- MLS ID:
- PF26208251
- General: Community/Common
- Style: Cape Cod
- Pool: Association
- Parking: AssignedGarageGarage - Single DoorGarage Door OpenerParking spaces: 3
- Roofing: Shingle
- General: 2
- HOA Amenities: Call for RulesPets PermittedPoolExterior Bldg MaintenanceTrash PickupOther/Remarks495.0Monthly
- Originating MLS: California Regional MLS
- County: Ventura
- Zoning: 6370190395
- View: N/K
- Fencing: Vinyl
- Restrictions: CC&R's
- Utilities: Cable AvailableElectricity ConnectedNatural Gas ConnectedPhone AvailableSewer ConnectedWater Connected
- Water: Public
- Sewer: Public Sewer
- Source: California Regional MLS
This listing courtesy of Yvonne Sucich , eXp Realty of California, Inc.
Monthly Payment
- Principal & Interest $
- Property Taxes $
- Home Insurance $
- VA Funding Fee $

 New - 1 day ago