1893 Clarkia Street, Simi Valley, CA 93065
- 5 beds |
- 4 baths |
- 3,909 sqft
 Single-Family Home
  Built in 2007
  7,649sqft lot
 3 car garage
  $368/sqft
  Listed 17 hours ago
Property Description
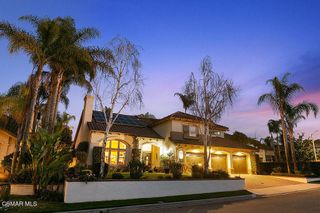
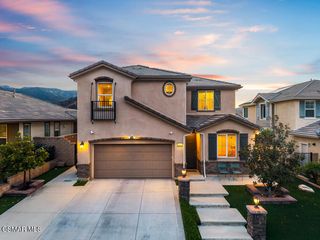
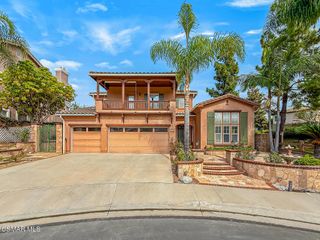
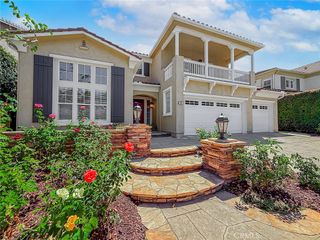
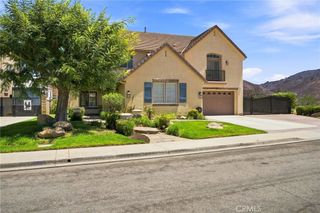
Valley and hillside views, a Pebble Tec saltwater pool and raised spa, and two main-level bedrooms with two baths set the tone for this impressive home in Big Sky's The Bluffs neighborhood. Offering approximately 3,909 sq. ft. with 5 bedrooms and 4 baths, the elevated setting has no homes directly across the street and is complemented by lush landscaping, a wide driveway and a 3-car garage. A tall arched front door opens to high ceilings, refinished walnut wood flooring and a white wood staircase. The formal living room rises two stories with abundant natural light and opens to the formal dining room with chandelier and French doors to the side yard. Everyday life centers around the kitchen, breakfast nook and family room, creating an easy flow for cooking, conversation and casual gatherings. The kitchen features a large center island with storage, granite counters and backsplash, extensive white cabinetry, a wall of pantry storage, gas cooktop, double wall ovens and stainless-steel appliances. The adjoining family room offers a raised gas fireplace, media niche, built-in speakers and direct access to the backyard. The main level includes a private bedroom suite with walk-in closet and en suite bath, plus a flexible office/bedroom with closet and a nearby bath with glass-enclosed shower and bench. Upstairs, the spacious primary suite offers a separate retreat, extra-large walk-in closet with built-ins, dual vanity areas, jetted soaking tub and separate tiled shower with bench. A large loft/game room provides a flexible setting for movie nights, games or relaxing away from the main living areas. Two secondary bedrooms share a full bath with dual sinks, while one bedroom opens to a wrap-around front balcony with valley and hillside views. A separate step-up sitting or study area is located off the upstairs hallway. The upper level also includes luxury vinyl flooring and a dedicated laundry room with utility sink, folding counter and storage. Out back, the yard becomes an extension of the living space. Days and evenings can center around the Pebble Tec saltwater pool and raised spa with waterfall and sheer-descent features, while the gas fire pit with built-in seating creates another inviting gathering spot. A built-in BBQ, outdoor refrigerator, stamped-concrete patio, speakers, mature landscaping, lighting, grass area and side dog run complete the setting. Additional highlights include dual-zone HVAC, dual-pane windows, central vacuum, intercom system and Ring doorbell. Convenient to nearby hiking, recreation and open-space trails, as well as Simi Dog Park, shopping and restaurants. Commuters will also appreciate convenient access to the 118 and 23 freeways.
- Listing Status:
- Active
- Date Added:
- October 8, 2026
- Data Last Updated:
- October 8, 2026 at 10:17PM
- Listing Office:
- Pinnacle Estate Properties, Inc. : (805) 222-7000
- Listing Agent:
- Alex Gandel : (805) 522-6788
- MLS ID:
- 226004794

- General: BarbecueIn GroundPrivate
- Style: Mediterranean
- Other Structures: PatioOpen
- Pool: In GroundPebblePrivate
- Parking: Door-MultiDrivewayGarageSide By SideParking spaces: 3
- Roofing: Tile
- Windows: Double Pane Windows
- General: Stucco2
- HOA Amenities: Other260.0Monthly
- Originating MLS: CRMLS_VCR
- School District: Simi Valley Unified
- County: Ventura
- Zoning: R6190240225
- View: Mountain(s)View
- Fencing: Block
- Source: CRMLS_VCR
This listing courtesy of Alex Gandel , Pinnacle Estate Properties, Inc.
Monthly Payment
- Principal & Interest $
- Property Taxes $
- Home Insurance $
- VA Funding Fee $