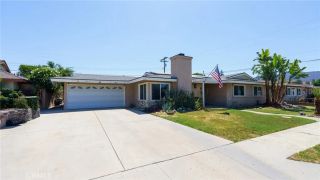
2048 Shelby Lane, Simi Valley, CA 93065
- 4 beds |
- 3 baths |
- 2,037 sqft
 Single-Family Home
  Built in 1974
  7,841sqft lot
 2 car garage
  $461/sqft
  Listed 9 days ago
Property Description
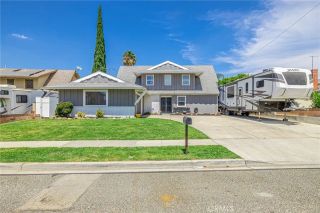
Welcome to 2048 Shelby Lane in Simi Valley, a spacious and beautifully upgraded 4-bedroom, 3-bath home designed for comfortable everyday living and exceptional indoor-outdoor entertaining. Step outside to your own private backyard retreat featuring a swimming pool, in-ground spa, above-ground spa and fire pitperfect for relaxing or entertaining family and friends. Fully owned solar for both the home and pool adds energy efficiency, while low-maintenance artificial turf in the front and back yards keeps the outdoor spaces looking great year-round. Inside, the home offers plenty of room to spread out, including an enclosed main-floor patio room and a fully permitted 460-square-foot enclosed patio off the primary bedroom, providing wonderful additional space for a home office, gym, retreat, media room or other flexible use. Additional features and upgrades include dual-pane windows, a newer roof, two heating and air-conditioning systems, ceiling fans in all bedrooms, generator, storage sheds, and possible RV access. With its generous living spaces, extensive upgrades, energy-saving features and resort-style backyard, this home offers so much more than a typical 4-bedroom home. A wonderful opportunity to enjoy the Southern California lifestyle in Simi Valley.
- Listing Status:
- Active
- Date Added:
- August 14, 2026
- Data Last Updated:
- August 24, 2026 at 7:12AM
- Listing Office:
- Pinnacle Estate Properties :
- Listing Agent:
- Diane Taylor : 818-571-0597
- MLS ID:
- SR26178407
- General: Private Below GroundAbove GroundHeatedPrivate
- Style: Traditional
- Pool: Below GroundPrivateSolar HeatHeatedFencedPebbleWaterfall
- Parking: GarageGarage - Single DoorGarage Door OpenerParking spaces: 2
- Roofing: Composition
- General: 2
- HOA Amenities: 0.0
- Originating MLS: California Regional MLS
- County: Ventura
- Zoning: 6410272255
- View: N/K
- Utilities: Cable AvailableElectricity AvailableElectricity ConnectedNatural Gas ConnectedPhone AvailableUnderground UtilitiesSewer ConnectedWater Connected
- Water: Public
- Sewer: Public Sewer
- Source: California Regional MLS
This listing courtesy of Diane Taylor , Pinnacle Estate Properties
Monthly Payment
- Principal & Interest $
- Property Taxes $
- Home Insurance $
- VA Funding Fee $

 New - 14 hours ago