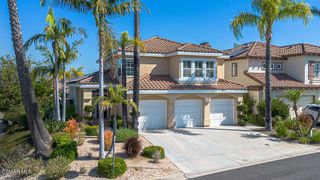
209 Southcrest Place, Simi Valley, CA 93065
- 5 beds |
- 3 baths |
- 3,465 sqft
 Single-Family Home
  Built in 2000
  8,276sqft lot
 3 car garage
  $375/sqft
  Listed 1 month ago
Property Description
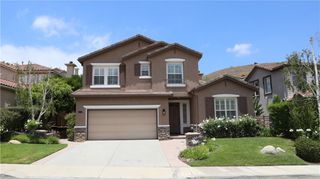
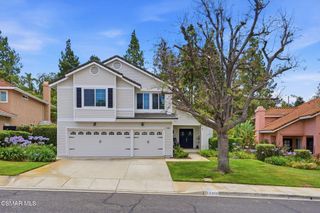
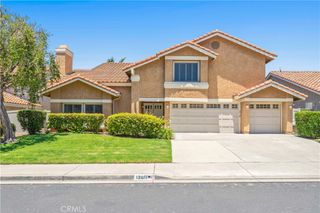
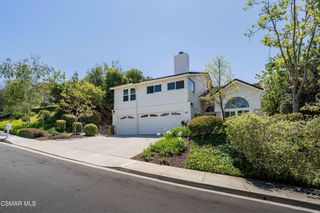
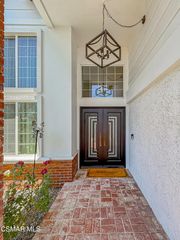
Welcome to this stunning two story home that combines spacious design, modern finishes, and exceptional functionality. From the moment you arrive, you're greeted by elegant French doors leading into a grand entry with soaring double-height ceilings and abundant natural light.The main level features vinyl flooring throughout and offers a thoughtfully designed layout, including a formal living room with oversized windows and a ceiling fan, as well as a dedicated den with built-in features, perfect for a home office. The formal dining room provides an ideal space for entertaining.At the heart of the home is the expansive open concept kitchen and family room. The family room features a cozy fireplace, while the kitchen impresses with a large island, eat-bar seating, double built-in ovens, built-in range, dishwasher, double sinks, pantry, and sliding glass doors that open to the backyard, perfect for indoor, outdoor living. A main level bedroom with wall-to-wall carpeting and ceiling fan, along with a laundry room with sink and built-in storage, add convenience.Upstairs, you'll find vinyl flooring throughout and five generously sized bedrooms. The primary suite is a true retreat, featuring French doors, an ensuite bathroom with dual sinks, soaking tub, and walk-in shower. A spacious secondary bedroom with a ceiling fan provides additional comfort and flexibility.Beautifully maintained and move-in ready, this home offers space, style, and a layout designed for modern living.
- Listing Status:
- Pending
- Date Added:
- May 26, 2026
- Data Last Updated:
- July 6, 2026 at 6:16AM
- Listing Office:
- eXp Realty of California Inc : (805) 228-4671
- Listing Agent:
- Jose Luiz Morales : (805) 228-4671
- MLS ID:
- V1-36613

- Appliances: Double OvenDishwasherGas CooktopGas OvenSelf Cleaning OvenVented Exhaust Fan
- Laundry: Laundry Room
- A/C: Central Air
- Heating: Central
- Fireplace: Family RoomGasFireplace
- Other Structures: None
- Pool: HeatedIn GroundPrivate
- Parking: Parking spaces: 3
- General: 2
- HOA Amenities: Maintenance Grounds72.0Monthly
- Originating MLS: CRMLS_CRF
- County: Ventura
- Zoning: 5790130135
- View: HillsView
- Fencing: BrickWrought Iron
- Water: Public
- Sewer: Public Sewer
- Source: CRMLS_CRF
This listing courtesy of Jose Luiz Morales , eXp Realty of California Inc
Monthly Payment
- Principal & Interest $
- Property Taxes $
- Home Insurance $
- VA Funding Fee $