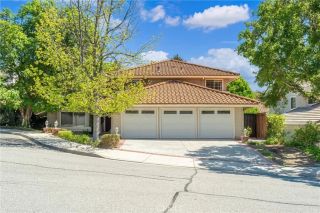
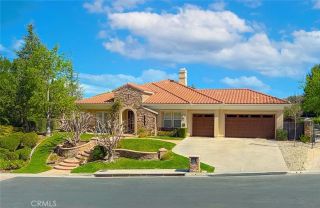
216 High Meadow, Simi Valley, CA 93065
- 5 beds |
- 4 baths |
- 3,987 sqft
 Single-Family Home
  Built in 1998
  0.28acre lot
 3 car garage
  $475/sqft
  Listed 1 month ago
Property Description
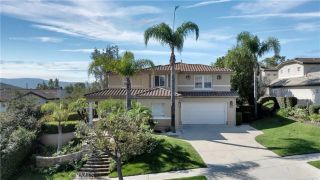
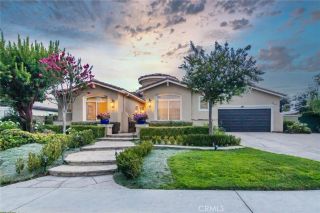
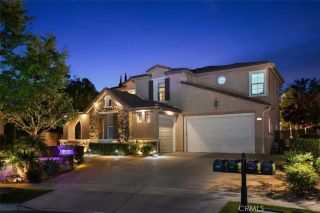
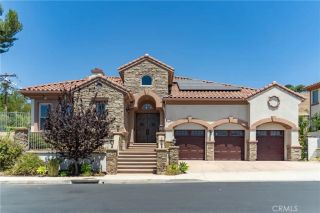
Welcome to Wood Ranch and this beautiful Hillsborough residence! Situated on a generous 12,176 sq. ft. lot, this stunning 5-bedroom, 3.5-bath home offers approximately 3,987 sq. ft. of thoughtfully designed living space and exceptional indoor-outdoor amenities. The resort-style backyard is perfect for entertaining, featuring a sparkling pool, built-in BBQ center, lush landscaping, custom lighting and elegant flagstone decking. Inside, you'll find beautiful hardwood flooring, a separate formal living room with fireplace, formal dining room, a downstairs en-suite bedroom, and a convenient powder room. The beautifully updated kitchen with quartz counters opens seamlessly to a welcoming family room with a raised-hearth fireplace and built-in bookshelves, creating the perfect gathering space. Wine enthusiasts will appreciate the environmentally controlled wine cellar with storage for approximately 1,200 bottles. Upstairs, a spacious secondary family room provides additional living space, while the luxurious primary suite features a large walk-in closet and a dual-vanity bath. Three additional generously sized bedrooms and a dual-vanity hall bath complete the upper level. Additional highlights include owned solar, a Generac integrated backup generator, security/video monitoring system, three car garage and Tesla vehicle charging station. Move-in ready and located in the highly desirable Wood Ranch community, residents enjoy an upscale, master-planned lifestyle on the west side of Simi Valley. Known for its peaceful atmosphere, top-rated schools, scenic hiking trails, and premium
- Listing Status:
- Active
- Date Added:
- August 11, 2026
- Data Last Updated:
- October 8, 2026 at 10:11PM
- Listing Office:
- Beverly and Company, Inc. : 818-382-4160
- Listing Agent:
- Jeffrey Baker : 310-849-3336
- MLS ID:
- SR26133668
- General: Private Below GroundHeated
- Style: Mediterranean/Spanish
- Pool: Below GroundPrivateHeatedPebbleWaterfall
- Parking: Golf Cart GarageParking spaces: 3
- Roofing: Concrete
- General: 2
- HOA Amenities: Limited InsuranceTrash Pickup138.0Monthly
- Originating MLS: California Regional MLS
- County: Ventura
- Zoning: 5960071125
- View: Valley/Canyon
- Fencing: MasonryWrought Iron
- Utilities: Electricity ConnectedNatural Gas ConnectedSewer ConnectedWater Connected
- Water: Public
- Sewer: Public Sewer
- Source: California Regional MLS
This listing courtesy of Jeffrey Baker , Beverly and Company, Inc.
Monthly Payment
- Principal & Interest $
- Property Taxes $
- Home Insurance $
- VA Funding Fee $