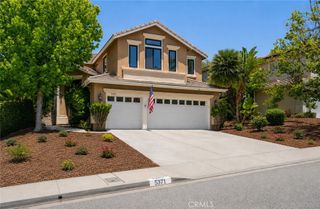
25 Humboldt Street, Simi Valley, CA 93065
- 5 beds |
- 3 baths |
- 2,946 sqft
 Single-Family Home
  Built in 1996
  9,583sqft lot
 3 car garage
  $484/sqft
  Listed 5 days ago
Property Description
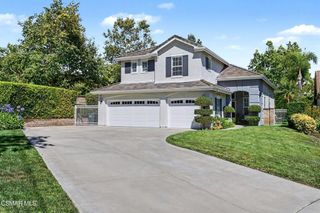
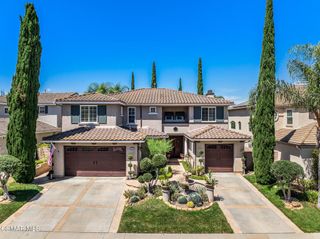
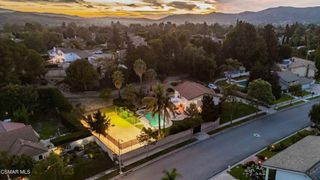
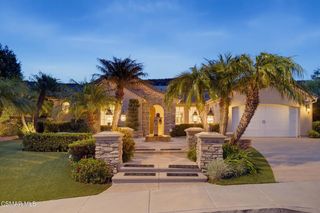
Digital marketing coming soon! Welcome to this exceptional Morrison Estates home, perfectly positioned on a prime lot in one of the area's most sought-after neighborhoods. Boasting beautiful views, a spacious and light-filled floor plan, and a beautifully designed resort-style backyard, this home is designed for entertaining. From the moment you step inside, you're welcomed by soaring natural light, oversized picture windows, and warm, neutral wood-like flooring. The generous living room sets the tone for the spacious interiors, while a conveniently located downstairs bedroom and full bath offer the perfect space for guests or an office. The gourmet kitchen features granite countertops, a center island perfect for gathering, and beautifully painted cabinetry. The kitchen opens directly to the family room, where a cozy fireplace creates the ideal space to relax while enjoying views of the backyard. Upstairs, a graceful curved staircase leads to generously sized secondary bedrooms, each offering beautiful views. Privately situated away from the guest rooms, the expansive primary suite provides a peaceful escape with its own fireplace, comfortable sitting area, and serene treetop views. The spacious primary bath features dual vanities, a sunken soaking tub, walk-in shower, and private toilet area. Step outside and discover your own private retreat. With over $150,000 invested in the transformation of the pool, spa, water feature, and landscaping, the backyard is truly a showstopper. The sparkling pebble tec pool and spa with custom tile, cascading waterfall, lush landscaping, and inviting outdoor setting create a resort-like atmosphere that is perfect for entertaining or simply unwinding at the end of the day. Additional highlights include a downstairs laundry room, three-car garage, dual A/C, low HOA dues, and an abundance of storage and living space. Close to Coyote Hills Park, hiking and horse trails shopping and more, this truly is a special place to call home!
- Listing Status:
- Active
- Date Added:
- August 19, 2026
- Data Last Updated:
- August 24, 2026 at 1:18PM
- Listing Office:
- Century 21 Masters : (805) 823-8800
- Listing Agent:
- Lewicki & Associates : (805) 825-6278
- MLS ID:
- 226003976

- General: In GroundPrivate
- Style: Traditional
- Other Structures: ConcretePatioOpen
- Pool: In GroundPrivate
- Parking: Door-MultiDirect AccessDrivewayGarageParking spaces: 3
- Roofing: Tile
- Windows: Double Pane WindowsSolar Screens
- General: Stucco2
- HOA Amenities: Other42.0Monthly
- Originating MLS: CRMLS_VCR
- County: Ventura
- Zoning: RPD-1.25800181295
- View: HillsMountain(s)View
- Fencing: Wrought Iron
- Source: CRMLS_VCR
This listing courtesy of Lewicki & Associates , Century 21 Masters
Monthly Payment
- Principal & Interest $
- Property Taxes $
- Home Insurance $
- VA Funding Fee $

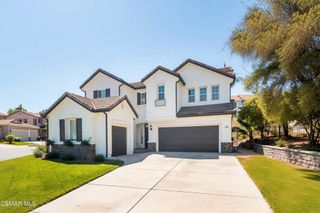
 New - 3 days ago