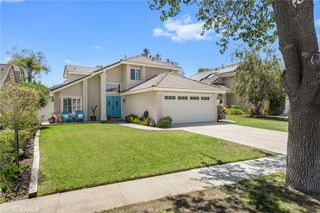
3062 Barnes Street, Simi Valley, CA 93065
- 4 beds |
- 2 baths |
- 1,787 sqft
 Single-Family Home
  Built in 1970
  6,534sqft lot
 2 car garage
  $456/sqft
  Listed 5 days ago
Property Description
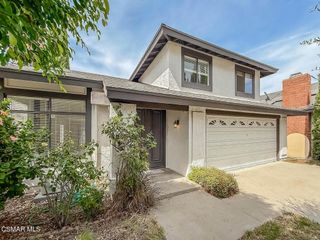
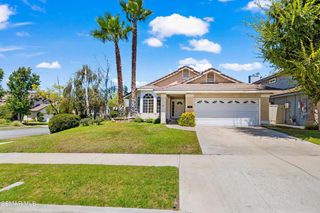
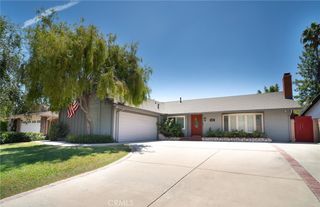
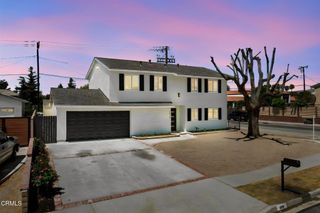
Welcome to this charming, beautifully updated single-story corner-lot home with no HOA! Thoughtfully remodeled with a warm, inviting style, this home features wood-like laminate flooring throughout, neutral interior paint, and beautiful etched-glass windows and slider, that add character and natural light. The remodeled kitchen features quartz countertops, beautiful wood cabinets with updated hardware, a spacious sit-up bar, and a stainless farmhouse sink. The cozy family room offers a welcoming farmhouse-inspired feel with a freshly painted white fireplace and custom millwork. Down the hall, you'll find four comfortable bedrooms, including a spacious primary suite with vaulted ceilings, a large picture window overlooking the front garden, and a walk-in closet. The remodeled primary bathroom offers quartz countertops, a custom vanity, and a gorgeous walk-in tiled shower. Three additional bedrooms share a beautifully remodeled bathroom featuring stone countertops, stylish porcelain vessel sink, and shower/tub combination. Step outside to a private backyard designed for relaxing and entertaining. Enjoy the covered patio, multiple seating areas, and an outdoor cook station complete with brick countertops, sink, and built-in grill, perfect for gatherings with family and friends. Additional highlights include newer roof, recessed lighting, ceiling fans, attractive interior doors, dual-pane windows and slider, and a two-car garage with laundry area and abundant storage. Conveniently located near shopping, public transportation, schools, and more! A wonderful opportunity to make this move-in-ready home your own!
- Listing Status:
- Active
- Date Added:
- August 19, 2026
- Data Last Updated:
- August 24, 2026 at 7:17AM
- Listing Office:
- Century 21 Masters : (805) 823-8800
- Listing Agent:
- Lewicki & Associates : (805) 825-6278
- MLS ID:
- 226003962

- General: In GroundPrivate
- Style: Traditional
- Other Structures: PatioOpen
- Parking: Door-MultiDrivewayGarageParking spaces: 2
- Windows: Double Pane Windows
- General: 1
- Originating MLS: CRMLS_VCR
- County: Ventura
- Zoning: R16420264015
- View: HillsView
- Source: CRMLS_VCR
This listing courtesy of Lewicki & Associates , Century 21 Masters
Monthly Payment
- Principal & Interest $
- Property Taxes $
- Home Insurance $
- VA Funding Fee $

 New - 3 days ago