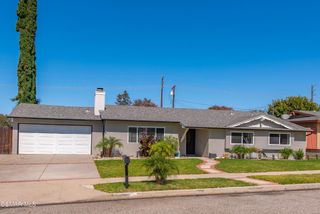
3521 Skagway Street, Simi Valley, CA 93063
- 3 beds |
- 3 baths |
- 1,244 sqft
 Single-Family Home
  Built in 1961
  0.25acre lot
 2 car garage
  $666/sqft
  Listed 5 days ago
Property Description
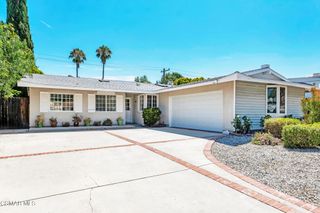
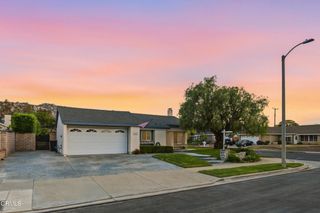
Welcome to this beautifully updated single-story 3-bedroom, 2-bath home, situated on an expansive, nearly 11,000-square-foot lot offering exceptional space, versatility, and storage possibilities. Inside, you'll find a bright and inviting floor plan featuring LVT flooring, recessed lighting, dual-pane windows, and a newly remodeled kitchen. Major improvements include an updated roof, A/C, electrical panel, tankless water heater, EV charging, and more.A custom sliding door opens to the expansive rear yard, where a large covered patio creates the perfect setting for relaxing, entertaining, and enjoying the outdoors. Drought-tolerant landscaping keeps maintenance simple, while the oversized lot offers generous RV and recreational vehicle storage possibilities. A detached rear garage/storage building with a roll-up door provides even more flexibility for a workshop, bikes, recreational gear, hobbies, or additional storage, complemented by two bonus storage sheds.Adding to the property's versatility, a portion of the attached garage has been converted to include a small bedroom-style space, sink, refrigerator, and additional bathroom. With a little creativity, this area offers exciting potential for a home office, creative space, guest quarters, or other flexible uses to suit your needs.A rear gate provides convenient pedestrian access to nearby restaurants and shopping. Located in a wonderful, friendly neighborhood, this unique property combines an updated home with an exceptionally versatile lot, offering plenty of room to store, work, entertain, play, or simply spread out and enjoy the space.
- Listing Status:
- Active
- Date Added:
- July 24, 2026
- Data Last Updated:
- July 29, 2026 at 5:17AM
- Listing Office:
- Pinnacle Estate Properties, Inc. : (805) 222-6000
- Listing Agent:
- Breanne Steen : (805) 551-3854
- MLS ID:
- 226003527

- General: Shed(s)Above GroundPrivate
- Other Structures: Shed(s)
- Parking: Converted GarageDoor-SingleDrivewayGarageRV Access/ParkingParking spaces: 2
- Windows: Double Pane Windows
- General: 1
- Originating MLS: CRMLS_VCR
- County: Ventura
- Zoning: RM-3.7-86260202055
- Water: Public
- Sewer: Public Sewer
- Source: CRMLS_VCR
This listing courtesy of Breanne Steen , Pinnacle Estate Properties, Inc.
Monthly Payment
- Principal & Interest $
- Property Taxes $
- Home Insurance $
- VA Funding Fee $

 New - 1 day ago