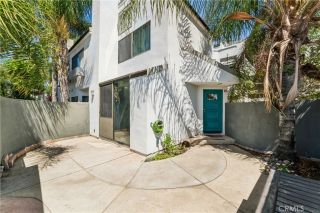
3918 Cochran Street 20, Simi Valley, CA 93063
- 3 beds |
- 3 baths |
- 1,207 sqft
 Condominium
 Built in 1985
 436sqft lot
 2 car garage
 $456/sqft
 Listed 1 month ago
Property Description
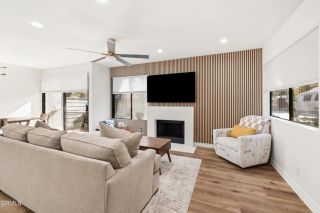
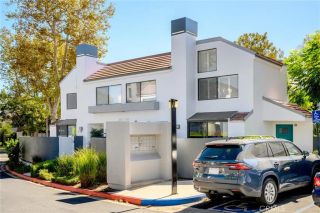
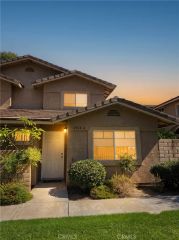
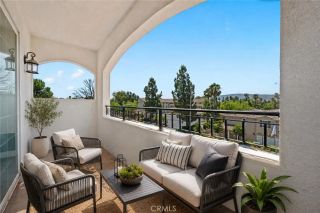
Welcome to Coventry Court! Discover this beautifully remodeled 3-bedroom, 2.5-bath Simi Valley townhome offering approximately 1,207 square feet of living space. Surrounded by mature trees and manicured greenbelts, the home welcomes you through a gated private courtyard accented by a colorful flowerbed. Step inside to discover a freshly painted interior with high ceilings, crown molding, recessed LED lighting, and distinctive herringbone-pattern luxury vinyl flooring throughout the main level. The open floor plan seamlessly connects the living room, dining area, and kitchen, ideal for everyday living and entertaining. A fireplace adds warmth and character to the living area, while sliding glass doors open to the private courtyard. The kitchen features white shaker cabinetry, quartz countertops, decorative tile backsplash, bronze-toned hardware, and a stainless steel undermount sink with pull-down faucet. Stainless steel appliances include a Samsung gas range, microwave, and French-door refrigerator, along with a Whirlpool dishwasher. Thoughtful additions include a pull-out condiment drawer and reverse osmosis water filtration system. A stylish powder room and statement staircase chandelier complete the main level. A stairlift provides convenient access to the upper level, where luxury vinyl flooring continues throughout the bedrooms. Two secondary bedrooms feature pitched ceilings, lighted ceiling fans, recessed lighting, mirrored closet doors, and closet organizers. Double doors open to the spacious primary suite, featuring high ceilings, recessed lighting, a lighted ceili
- Listing Status:
- Active
- Date Added:
- October 16, 2026
- Data Last Updated:
- November 22, 2026 at 3:11PM
- Listing Office:
- Park Regency Realty : 818-363-6116
- Listing Agent:
- Jim Sandoval :
- MLS ID:
- SR26195740
- General: Community/CommonPrivate Below Ground
- Style: Cape Cod
- Pool: Below GroundCommunity/CommonAssociation
- Parking: Direct Garage AccessGarage - Single DoorParking spaces: 2
- General: 2
- HOA Amenities: Call for RulesOutdoor Cooking AreaPet RulesPets PermittedPoolExterior Bldg MaintenanceTrash Pickup495.0Monthly
- Originating MLS: California Regional MLS
- County: Ventura
- Zoning: 6170290205
- View: Mountains/HillsOther/RemarksNeighborhoodTrees/Woods
- Restrictions: CC&R's
- Water: Public
- Sewer: Public Sewer
- Source: California Regional MLS
This listing courtesy of Jim Sandoval , Park Regency Realty
Monthly Payment
- Principal & Interest $
- Property Taxes $
- Home Insurance $
- VA Funding Fee $

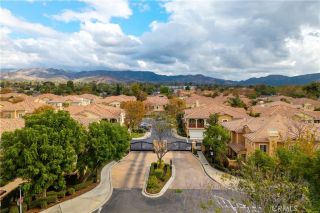
 New - 1 day ago