424 Peter, Simi Valley, CA 93065
- 4 beds |
- 3 baths |
- 3,483 sqft
 Single-Family Home
  Built in 2001
  0.3acre lot
 3 car garage
  $445/sqft
  Listed 12 days ago
Property Description
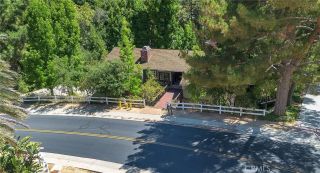
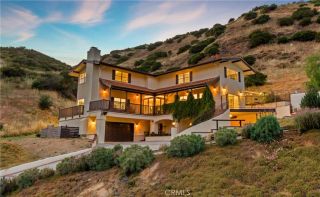
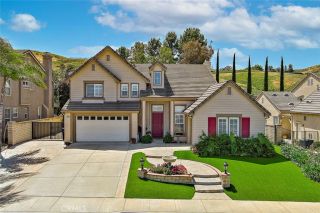
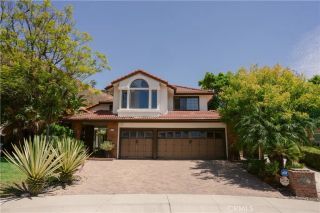
Welcome to 424 Peter Place secluded at the end of a cul-de-sac in the exclusive, tranquil Hadleigh Hills community, with no neighbors behind or to the side. This beautifully maintained nearly 3,500 sq ft home offers 4 bedrooms & 3 baths (with potential for an optional 5th bedroom) on an oversized 13,000+ sq ft lot privacy & space, minutes from restaurants, freeways, & entertainment. A wrought iron gate, stamped concrete, & stone walkway lead through lush, professionally landscaped grounds to the front entrance, with sweeping panoramic mountain & hill views. Step through the front door into a dramatic entry with soaring ceilings, wood shutters, & slate flooring flowing throughout the first floor. The formal dining & living rooms carry the same elegant finishes. The open-concept family room flows into the kitchen & breakfast area, anchored by a gas fireplace. A main-floor bedroom & full bath offer flexibility for guests or multi-generational living, plus a working central vacuum system. The gourmet kitchen is a showpiece: granite counters & backsplash, a center island with breakfast bar, maple cabinetry, built-in appliances, a 5-burner gas cooktop, double wall ovens, built-in wine fridge, deep sinks, & a walk-in pantry. A separate breakfast room with wood blinds opens onto the family room. Upstairs, a versatile loft/bonus space with custom cabinetry offers flexibility as an office, playroom, or optional 5th bedroom. A Jack-&-Jill bath connects two bedrooms with mirrored sliding closets. The primary suite is a true retreat: coffered ceilings, landscape views, a sitting area,
- Listing Status:
- Active
- Date Added:
- July 30, 2026
- Data Last Updated:
- August 11, 2026 at 2:11AM
- Listing Office:
- Ignite Real Estate : 951-852-0080
- Listing Agent:
- Leslie Lawson : 951-852-0080
- MLS ID:
- SW26155790
- General: N/K
- Pool: N/K
- Parking: Parking spaces: 3
- Roofing: Tile/Clay
- General: 2
- HOA Amenities: Other/Remarks75.0Quarterly
- Originating MLS: California Regional MLS
- County: Ventura
- Zoning: 6430060115
- View: Mountains/HillsPanoramicValley/CanyonCity Lights
- Water: Public
- Sewer: Public Sewer
- Source: California Regional MLS
This listing courtesy of Leslie Lawson , Ignite Real Estate
Monthly Payment
- Principal & Interest $
- Property Taxes $
- Home Insurance $
- VA Funding Fee $

 New - 2 days ago