424 Peter Place, Simi Valley, CA 93065
- 4 beds |
- 3 baths |
- 3,483 sqft
 Single-Family Home
  Built in 2001
  0.3acre lot
 3 car garage
  $416/sqft
  Listed 2 months ago
Property Description
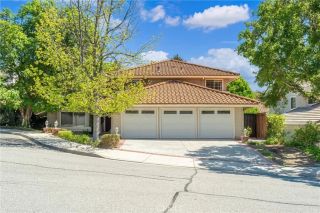
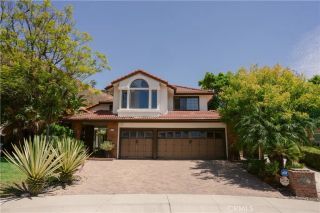
NEWLY IMPROVED PRICE PRIVACY, MOUNTAIN VIEWS, RV PARKING & SPACE IN HADLEIGH HILLS! Welcome to 424 Peter Place, an impressive Simi Valley home for sale in desirable Hadleigh Hills. Tucked at the end of a quiet cul-de-sac, this beautifully maintained 4-bedroom, 3-full-bath home offers 3,483 sq ft on an oversized 13,000+ sq ft lot with sweeping mountain & hillside views, no neighbors directly behind & no immediate neighbor to the side. Ideal for buyers seeking a large Simi Valley home with a downstairs bedroom, multigenerational floor plan, guest space or home office, the main level features a desirable bedroom & full bath. Upstairs, a spacious loft/bonus room provides additional living, media, office, game or fitness space with potential as a 5th bedroom. A wrought-iron gate, stamped concrete & stone accents create an inviting entry. Inside, soaring ceilings, abundant natural light, wood shutters & slate flooring highlight the formal living & dining areas. The open family room, breakfast area & kitchen are anchored by a gas fireplace. The gourmet kitchen features granite countertops & backsplash, center island with breakfast bar, maple cabinetry, built-in appliances, 5-burner gas cooktop, double wall ovens, wine refrigerator & walk-in pantry. Upstairs, 2 secondary bedrooms share a Jack-&-Jill bath. The spacious primary suite offers coffered ceilings, sitting area, hillside views, dual walk-in closets & a spa-inspired bath with oversized soaking tub & separate walk-in shower with seating. The private backyard is designed for Southern California indoor-outdoor living with a c
- Listing Status:
- Active
- Date Added:
- July 30, 2026
- Data Last Updated:
- October 8, 2026 at 11:11PM
- Listing Office:
- Ignite Real Estate : 951-852-0080
- Listing Agent:
- Leslie Lawson : 951-852-0080
- MLS ID:
- SW26155790
- General: N/K
- Pool: N/K
- Parking: Parking spaces: 3
- Roofing: Tile/Clay
- General: 2
- HOA Amenities: Other/Remarks75.0Quarterly
- Originating MLS: California Regional MLS
- County: Ventura
- Zoning: 6430060115
- View: Mountains/HillsPanoramicValley/CanyonCity Lights
- Water: Public
- Sewer: Public Sewer
- Source: California Regional MLS
This listing courtesy of Leslie Lawson , Ignite Real Estate
Monthly Payment
- Principal & Interest $
- Property Taxes $
- Home Insurance $
- VA Funding Fee $