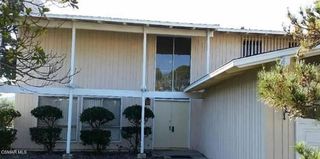
531 Shadow Lane, Simi Valley, CA 93065
- 3 beds |
- 3 baths |
- 1,936 sqft
 Single-Family Home
  Built in 1999
  3,920sqft lot
 2 car garage
  $511/sqft
  Listed 1 month ago
Property Description
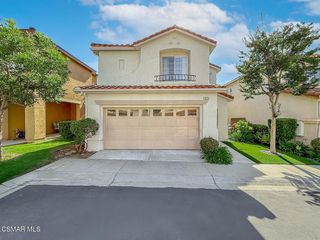
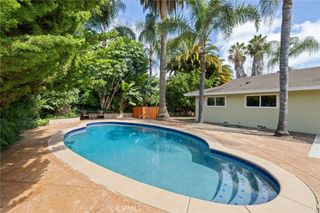
Beautifully remodeled home in the gated Laurelwood Vista Heights community of Wood Ranch offering designer upgrades, modern comfort, and stunning northwest views! As you enter you will immediately notice the vaulted ceilings, open floor plan, and ample natural light. The kitchen was remodeled in 2024 and features custom cabinetry with appliance garage, bar with floating shelves, and banquette seating, all accented by honed Taj Mahal Quartzite countertops, Ciot tile backsplash, Kitchenaid appliance suite, West Elm lighting, and Delta/Kohler fixtures. Throughout the home you'll find new interior and exterior paint, custom window coverings including plantation shutters and motorized shades, tiled downstairs, stylish West Elm lighting, and a fireplace to enjoy whether you are relaxing in the living room or eating area. Upstairs, the primary suite boasts a custom walk-in closet and spa-like en-suite bath, while secondary bedrooms share a Jack-and-Jill bath and each have custom closets. Enjoy a beautifully landscaped backyard with multiple entertaining areas, turf, raised garden bed, and vine-covered privacy wall. The 2-car garage features cabinets, workbench, and epoxy flooring. Upgraded systems include FULLY OWNED SOLAR with Tesla Powerwall, Ecobee smart thermostat, Ring security, and a newer water heater installed in 2023. Located on a double cul-de-sac near the community pool, Wood Ranch Elementary, hiking trails, and Wood Ranch Golf Club. This is a great place to call home!
- Listing Status:
- Pending
- Date Added:
- May 21, 2026
- Data Last Updated:
- July 6, 2026 at 4:16AM
- Listing Office:
- Pinnacle Estate Properties, Inc. : (805) 222-6000
- Listing Agent:
- Todd Riccio : (805) 660-7638
- MLS ID:
- 226002379

- General: Breakfast AreaCathedral Ceiling(s)Open FloorplanPrimary Suite
- Appliances: DishwasherGas CookingMicrowaveRefrigerator
- Laundry: Laundry Room
- Flooring: CarpetWood
- A/C: Central Air
- Heating: Forced AirFireplace(s)Natural Gas
- Fireplace: GasLiving RoomRaised HearthFireplace
- General: AssociationIn Ground
- Pool: AssociationIn Ground
- Parking: DrivewayGarageParking spaces: 2
- Windows: Double Pane Windows
- General: 2
- HOA Amenities: Controlled Access138.0Monthly
- Originating MLS: CRMLS_VCR
- County: Ventura
- Zoning: RPD1.25960240065
- Fencing: Block
- Source: CRMLS_VCR
This listing courtesy of Todd Riccio , Pinnacle Estate Properties, Inc.
Monthly Payment
- Principal & Interest $
- Property Taxes $
- Home Insurance $
- VA Funding Fee $

 New - 2 days ago