625 Hazelwood Way E, Simi Valley, CA 93065
- 3 beds |
- 3 baths |
- 1,809 sqft
 Condominium
 Built in 1991
 —— sqft lot
 2 car garage
 $359/sqft
 Listed 5 days ago
Property Description
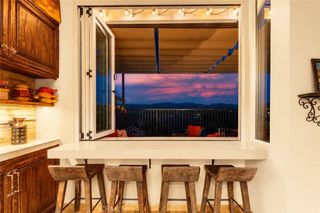
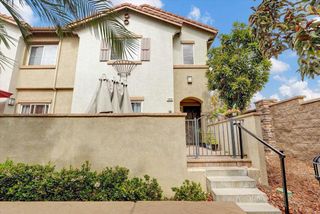
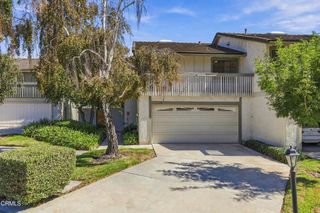
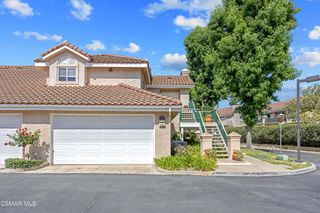
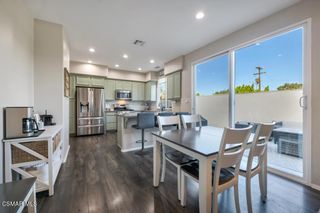
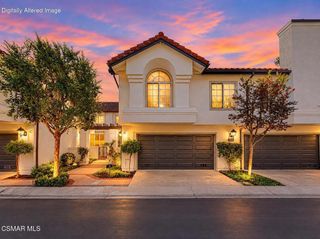
Located in the desirable Village on the Green community of Wood Ranch in Simi Valley, this spacious 3-bedroom, 3-bathroom home offers approximately 1,809 square feet of living space and is the largest floor plan in the complex.The home has recently undergone a complete, permitted copper re-pipe and fresh interior paint. This home offers an opportunity for buyers to visualize their own updates to complete the picture.This large living room features high ceilings, a wood-burning fireplace, ceiling fan, tile flooring, and plantation shutters. The adjoining dining area offers sliding glass door access to the rear yard, while a separate breakfast nook provides additional dining space.The kitchen features tile countertops and flooring, stainless steel refrigerator, dishwasher, gas range, microwave, garbage disposal, and double-basin enamel sink. A convenient guest bathroom completes the downstairs living area.Upstairs, the central hallway features high ceilings and a skylight that provides natural light, along with a full bathroom with dual sinks. The spacious primary bedroom includes a generous closet, ceiling fan, and en-suite bathroom with dual sinks and an easy-access shower.Additional amenities include central air conditioning, gas heating, and an attached garage with direct interior access, roll-up garage door with automatic opener, and gas and electric laundry hookups. The community features beautifully maintained grounds, green lawns, and a pool and spa.
- Listing Status:
- Active
- Date Added:
- November 17, 2026
- Data Last Updated:
- November 22, 2026 at 4:17PM
- Listing Office:
- Engel & Voelkers La Canada : (818) 790-6774
- Listing Agent:
- Chuck Lamm : (818) 652-2876
- Contact:
- clamm4re@gmail.com
- MLS ID:
- P1-29615

- General: CommunityGuniteIn Ground
- Style: Spanish
- Other Structures: Concrete
- Pool: CommunityGuniteIn GroundAssociation
- Parking: Direct AccessGarageGarage Door OpenerParking spaces: 2
- Roofing: Tile
- Windows: Plantation Shutters
- General: StuccoCopper Plumbing2Slab
- Road/Access: City Street
- HOA Amenities: PoolSpa/Hot Tub564.0Monthly
- Originating MLS: CRMLS_CRF
- County: Ventura
- Zoning: 5800390135
- View: Mountain(s)View
- Fencing: Block
- Utilities: Electricity ConnectedNatural Gas ConnectedSewer ConnectedWater Connected220 Volts in GarageStandard
- Water: Public
- Sewer: Public Sewer
- Source: CRMLS_CRF
This listing courtesy of Chuck Lamm , Engel & Voelkers La Canada
Monthly Payment
- Principal & Interest $
- Property Taxes $
- Home Insurance $
- VA Funding Fee $