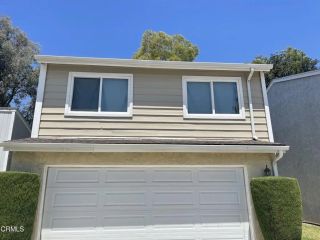
6736 Whitewood Street, Simi Valley, CA 93063
- 4 beds |
- 2 baths |
- 1,554 sqft
 Single-Family Home
  Built in 1965
  6,534sqft lot
 2 car garage
  $534/sqft
  Listed 11 days ago
Property Description
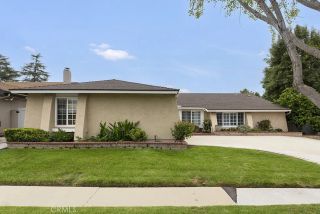
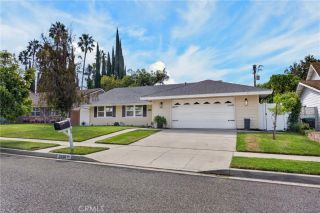
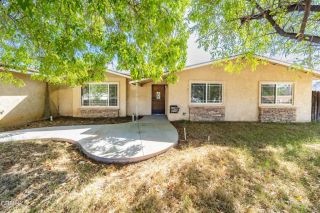
Welcome to this beautifully updated 4 bedroom, 2 bath home in East Simi Valley, located in a quiet neighborhood just off the freeway with convenient access to the San Fernando Valley. The home offers great curb appeal, an oversized driveway, and a bright, open floor plan. Upon entering, you are greeted by the dining room, which features a newer modern ceiling fixture and an open view into the remodeled kitchen. Bright and overlooking the front yard, the kitchen features new white shaker cabinets, quartz countertops, a designer backsplash, newer appliances, ample cabinet space, and a breakfast bar perfect for casual dining. The spacious living room features a brick fireplace, plenty of natural light, and an oversized slider overlooking the backyard and providing direct access to the outdoor space. The primary suite offers large closets and a private ensuite bathroom with a shower. Three additional spacious bedrooms share a centrally located, updated hall bathroom with a retiled shower and newer shower enclosure. A versatile bonus room just off the dining area provides additional living space and can be used as a home office, gym, playroom, or potential fifth bedroom. Additional highlights include newer laminate flooring, fresh interior paint, an oversized direct-access garage, and a convenient laundry area in the garage. The private rear yard features mature landscaping, a partially covered patio, and a spacious side yard, creating a comfortable outdoor setting for entertaining or relaxing. The oversized front driveway provides abundant parking for multiple vehicles. Ideally
- Listing Status:
- Active
- Date Added:
- September 10, 2026
- Data Last Updated:
- September 22, 2026 at 8:12PM
- Listing Office:
- Pinnacle Estate Properties : 818-993-7370
- Listing Agent:
- David Proctor : 818-422-3283
- MLS ID:
- SR26198657
- General: N/K
- Style: Traditional
- Pool: N/K
- Parking: Parking spaces: 2
- Roofing: Composition
- General: 1
- HOA Amenities: 0.0
- Originating MLS: California Regional MLS
- County: Ventura
- Zoning: 6570057145
- View: N/K
- Water: Public
- Sewer: Public Sewer
- Source: California Regional MLS
This listing courtesy of David Proctor , Pinnacle Estate Properties
Monthly Payment
- Principal & Interest $
- Property Taxes $
- Home Insurance $
- VA Funding Fee $

 New - 1 day ago