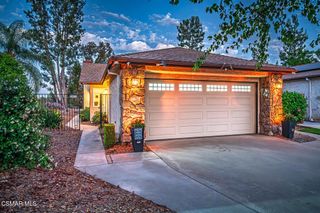
705 Warrendale Street, Simi Valley, CA 93065
- 3 beds |
- 3 baths |
- 1,642 sqft
 Single-Family Home
  Built in 1989
  6,186sqft lot
 2 car garage
  $548/sqft
  Listed 2 months ago
Property Description
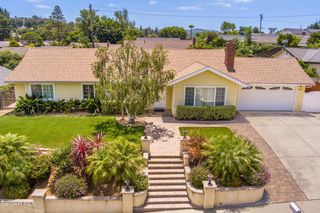
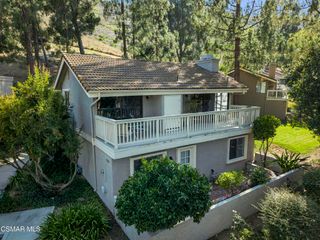
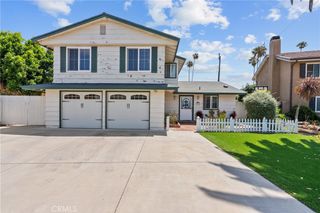
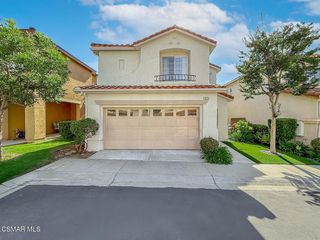
Welcome to this beautifully updated Sycamore Hills residence in the highly sought-after Wood Ranch community--where comfort, style, and setting come together seamlessly.Situated on a premium corner lot, this home enjoys added privacy along with serene mountain views and lush, thoughtfully designed landscaping both front and back. The curb appeal is undeniable, enhanced by custom hardscape and mature greenery that create a warm and inviting first impression.Inside, soaring vaulted ceilings and abundant natural light define the main living spaces, creating an open, airy ambiance. Rich hardwood flooring flows throughout, complementing the home's neutral palette and timeless finishes.The remodeled kitchen is a true standout--featuring crisp white cabinetry, Wolf Gas Range, stone countertops, stainless steel appliances, and a clean, modern design that opens effortlessly to the living and dining areas, ideal for both everyday living and entertaining.The living room showcases dramatic ceilings, exposed beams, and a cozy fireplace, while large picture windows frame tranquil garden views. The beautifully remodeled primary bathroom offers a spa-like retreat with elegant finishes and thoughtful design.Additional highlights include upgraded flooring throughout, a tiled entry, custom garage cabinetry for exceptional storage, and meticulous pride of ownership at every turn.Located within close proximity to the community pool and spa, scenic parks, hiking trails, and award-winning schools, this home offers the very best of Wood Ranch living.
- Listing Status:
- Pending
- Date Added:
- April 19, 2026
- Data Last Updated:
- July 6, 2026 at 4:16AM
- Listing Office:
- Coldwell Banker Realty : (805) 495-1048
- Listing Agent:
- Rosemary Allison : (805) 479-7653
- MLS ID:
- V1-35887

- General: Beamed CeilingsBuilt-in FeaturesGranite CountersHigh CeilingsOpen FloorplanQuartz CountersStone CountersRecessed LightingStorageAll Bedrooms UpDressing AreaEntrance FoyerPrimary SuiteWalk-In Closet(s)
- Appliances: Dishwasher
- Laundry: Inside
- A/C: Central Air
- Heating: Forced Air
- Fireplace: Living RoomFireplace
- Pool: CommunityAssociation
- Parking: Parking spaces: 2
- General: 2
- HOA Amenities: Call for RulesManagementPoolSpa/Hot Tub130.0Monthly
- Originating MLS: CRMLS_CRF
- County: Ventura
- Zoning: 5800350135
- View: None
- Water: Public
- Sewer: Public Sewer
- Source: CRMLS_CRF
- Exclusions: Refrigerator is EXCLUDED Washer and Dryer are EXCLUDED
This listing courtesy of Rosemary Allison , Coldwell Banker Realty
Monthly Payment
- Principal & Interest $
- Property Taxes $
- Home Insurance $
- VA Funding Fee $

 New - 23 hours ago