1457 Highland Drive, Solana Beach, CA 92075
- 5 beds |
- 5 baths |
- 4,200 sqft
 Single-Family Home
 Built in 1972
 —— sqft lot
 2 car garage
 $1,546/sqft
 Listed 1 day ago
Property Description
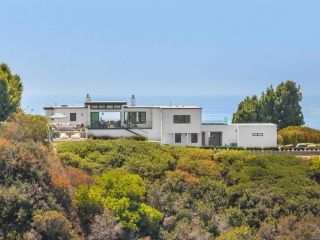
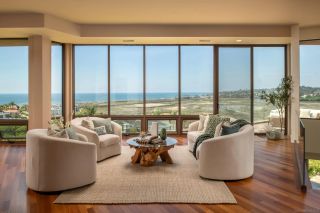
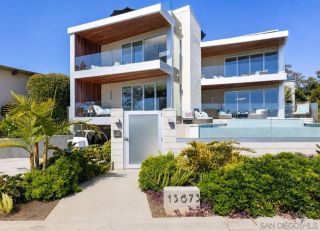
On a 23,000 sq. ft. corner lot in Solana Beach’s coveted Isla Verde neighborhood, this 5-bedroom, 4.5-bath estate combines Rancho Santa Fe–style living with the Solana Beach coastal lifestyle. Following a seven-year, down-to-the-studs renovation, the approx. 4,200 sq. ft. residence showcases designer finishes and indoor-outdoor living. Wide-plank European oak floors, custom rift white oak cabinetry, and natural stone create a refined atmosphere. The chef’s kitchen features Sub-Zero refrigeration, a Wolf range, Taj Mahal quartzite countertops, and a 10-foot La Cantina pass-through window to outdoor dining. A den with built-in bar opens through 24-foot La Cantina sliding doors to the backyard. Spa-inspired baths, a laundry room with integrated home office, and flexible fifth bedroom add versatility. Private grounds offer 800+ sq. ft. of covered outdoor living, built-in BBQ, outdoor TV, 42-foot pool and spa with automatic child-safety cover, outdoor bath and shower, sport court, and expansive lawn. An enclosed front courtyard features a custom 8-foot white oak entry door and dramatic glass doors. The Santa Barbara-inspired exterior blends ivory stucco, wood, stone, Spanish tile, and standing seam metal roofing. Renovations include a new roof, HVAC, plumbing, electrical, doors, and windows. Previously approved plans envision an approx. 800 sq. ft. addition with private entrance and one-car garage off San Lucas Drive; the lot also offers potential for a separate ADU, subject to approvals. Near Lomas Santa Fe Country Club, beaches, shopping, dining, and top-rated schools.
- Listing Status:
- Active
- Date Added:
- November 20, 2026
- Data Last Updated:
- November 22, 2026 at 3:11PM
- Listing Office:
- Compass : 858-345-4514
- Listing Agent:
- Olivia L Shippen : 480-648-7683
- MLS ID:
- 260027558
- General: N/KPrivate w/Pool
- Other Structures: N/K
- Pool: Below GroundHeatedPool CoverSaltwaterTile
- Parking: AttachedGarage - Two DoorGolf Cart GarageParking spaces: 5
- Roofing: MetalTile/Clay
- General: Wood/StuccoOther/Remarks2 Story
- HOA Amenities: Common Area MaintenanceLimited Insurance450.0Annual
- Originating MLS: SDMLS
- County: San Diego
- Zoning: 298-480-09-00
- Fencing: Partial
- Restrictions: CC&R's
- Utilities: Cable AvailableElectricity ConnectedNatural Gas ConnectedPhone AvailableWater Connected
- Water: Meter on Property
- Sewer: Sewer AvailableSewer Connected
- Source: SDMLS
This listing courtesy of Olivia L Shippen , Compass
Monthly Payment
- Principal & Interest $
- Property Taxes $
- Home Insurance $
- VA Funding Fee $