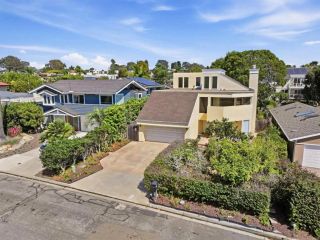
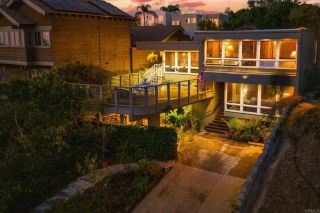
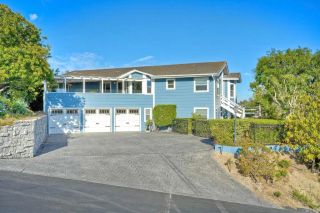
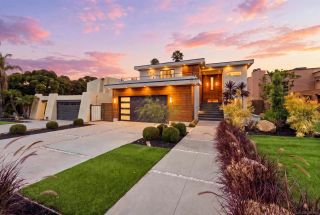
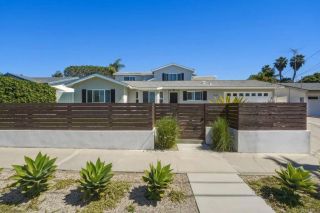
741 Santa Olivia, Solana Beach, CA 92075
- 5 beds |
- 4 baths |
- 3,053 sqft
 Single-Family Home
  Built in 1974
  10,102sqft lot
 3 car garage
  $1,112/sqft
  Listed 7 days ago
Property Description
Few homes in Santa Fe Hills offer views like this one ocean and lagoon visible from nearly every room, morning to sunset. Step through the front door, and wide-plank oak flooring leads you into a light-filled family room with vaulted ceilings and a striking modern staircase, opening into a dining room wrapped in playful plaid wallpaper, ideal for hosting family and friends. The kitchen and living room share the same warm shiplap ceilings and custom cabinetry, framed by views straight through to the backyard. At the heart of it all, a walnut island is topped in Calacatta-veined quartz, backed by a hand-laid zellige tile backsplash and brass hardware the kind of kitchen that turns cooking into the main event. Custom inset cabinetry in a soft, tranquil greige wraps the room, with a paneled refrigerator tucked seamlessly into the layout, while the living room continues the same design language through custom walnut shelving and creamy shiplap overhead. Upstairs, the primary suite is a true retreat, opening to its own private balcony imagine morning coffee or an evening glass of wine as the sun sets over the water. Its spa-inspired bath offers a frameless glass shower, limewashed walls, and a dual vanity in dark rift-sawn wood. Down the hall, a second bath serves the remaining bedrooms with dual sinks on a charming oak vanity, a tiled tub and shower, and hand-laid penny tile flooring, just steps from a versatile bonus room made for movie nights, a home office, or overnight guests. On the main floor, a bedroom suite has its own ensuite bath finished in clay-toned zellige tile,
- Listing Status:
- Active
- Date Added:
- September 30, 2026
- Data Last Updated:
- October 8, 2026 at 4:12PM
- Listing Office:
- Pacific Sotheby's Int'l Realty : 858-926-3060
- Listing Agent:
- Ever Eternity : 858-688-4113
- MLS ID:
- PTP2607380
- General: Private Below Ground
- Pool: Below GroundWaterfall
- Parking: Direct Garage AccessGarageParking spaces: 5
- General: 2
- HOA Amenities: 68.0Monthly
- Originating MLS: CRP
- School District: San Dieguito High School Distric
- County: San Diego
- Zoning: R-1:SINGLE2635202000
- View: Mountains/HillsOceanPanoramicWaterNeighborhood
- Sewer: Public Sewer
- Source: CRP
This listing courtesy of Ever Eternity , Pacific Sotheby's Int'l Realty
Monthly Payment
- Principal & Interest $
- Property Taxes $
- Home Insurance $
- VA Funding Fee $

 New - 3 hours ago